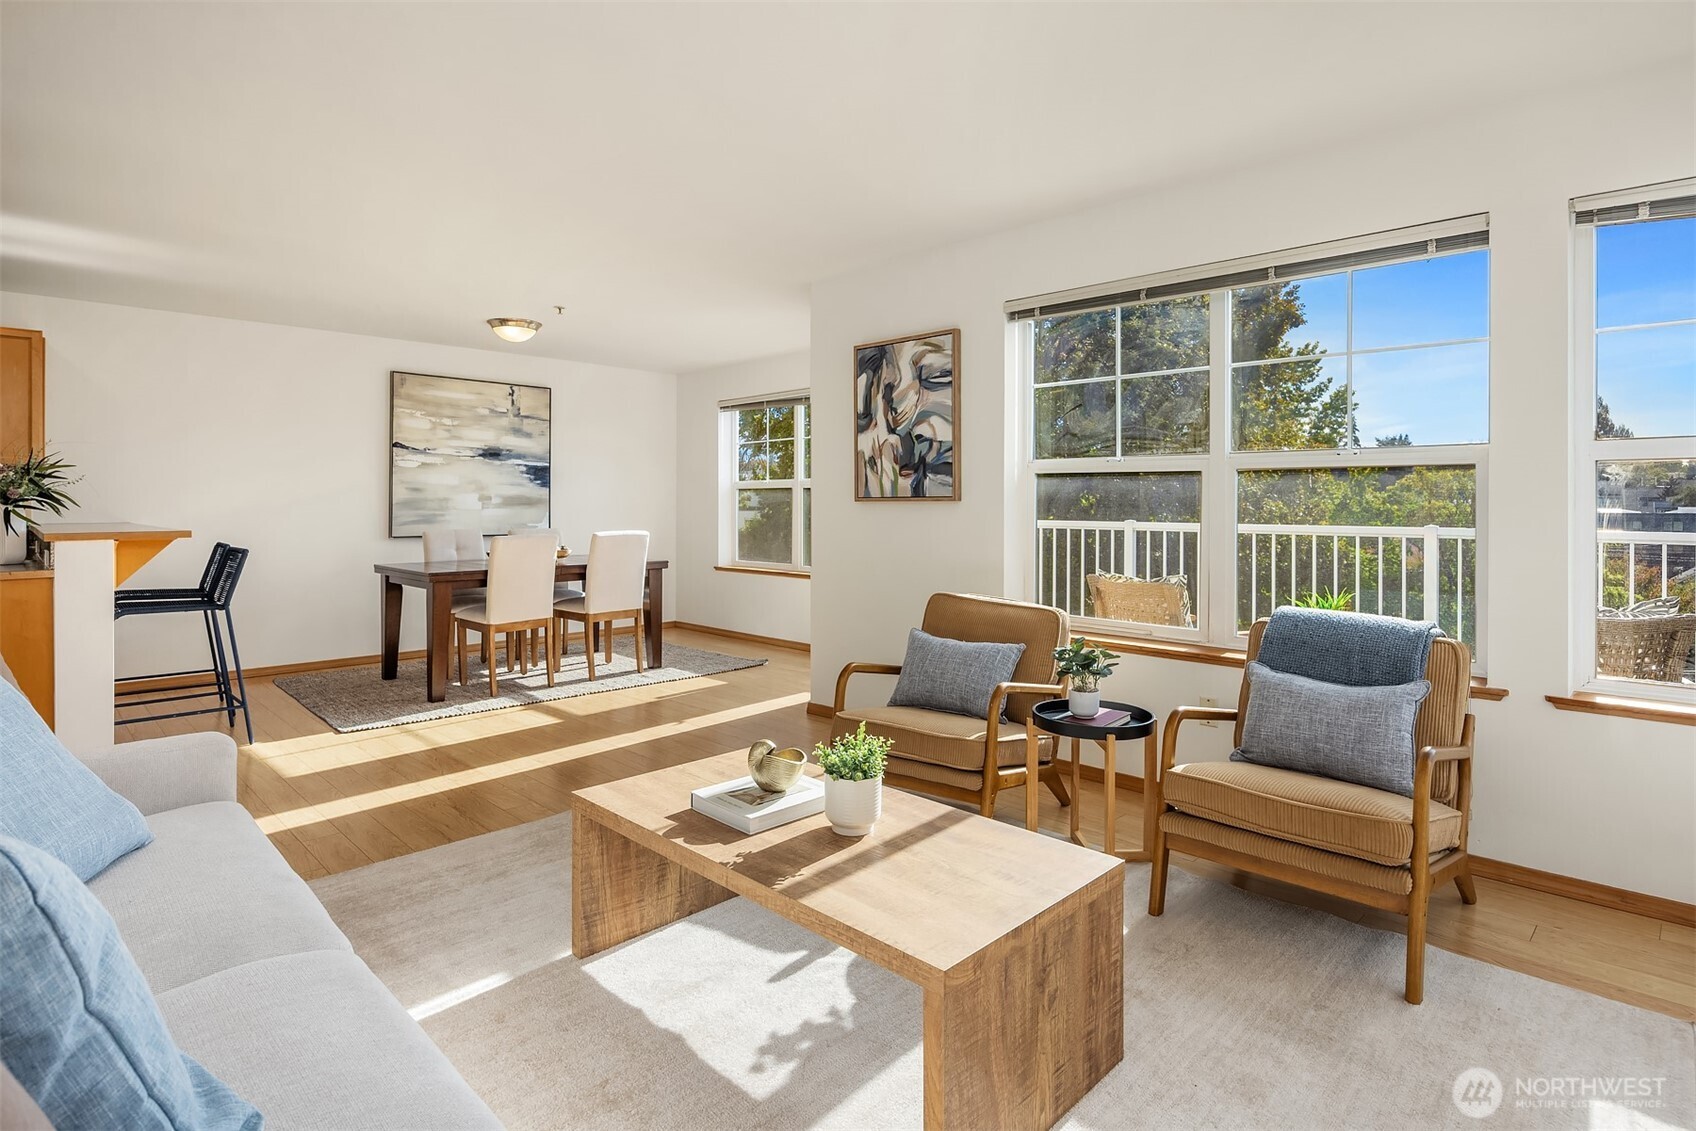


Staged living and dining room with large sunlit windows and balcony views.
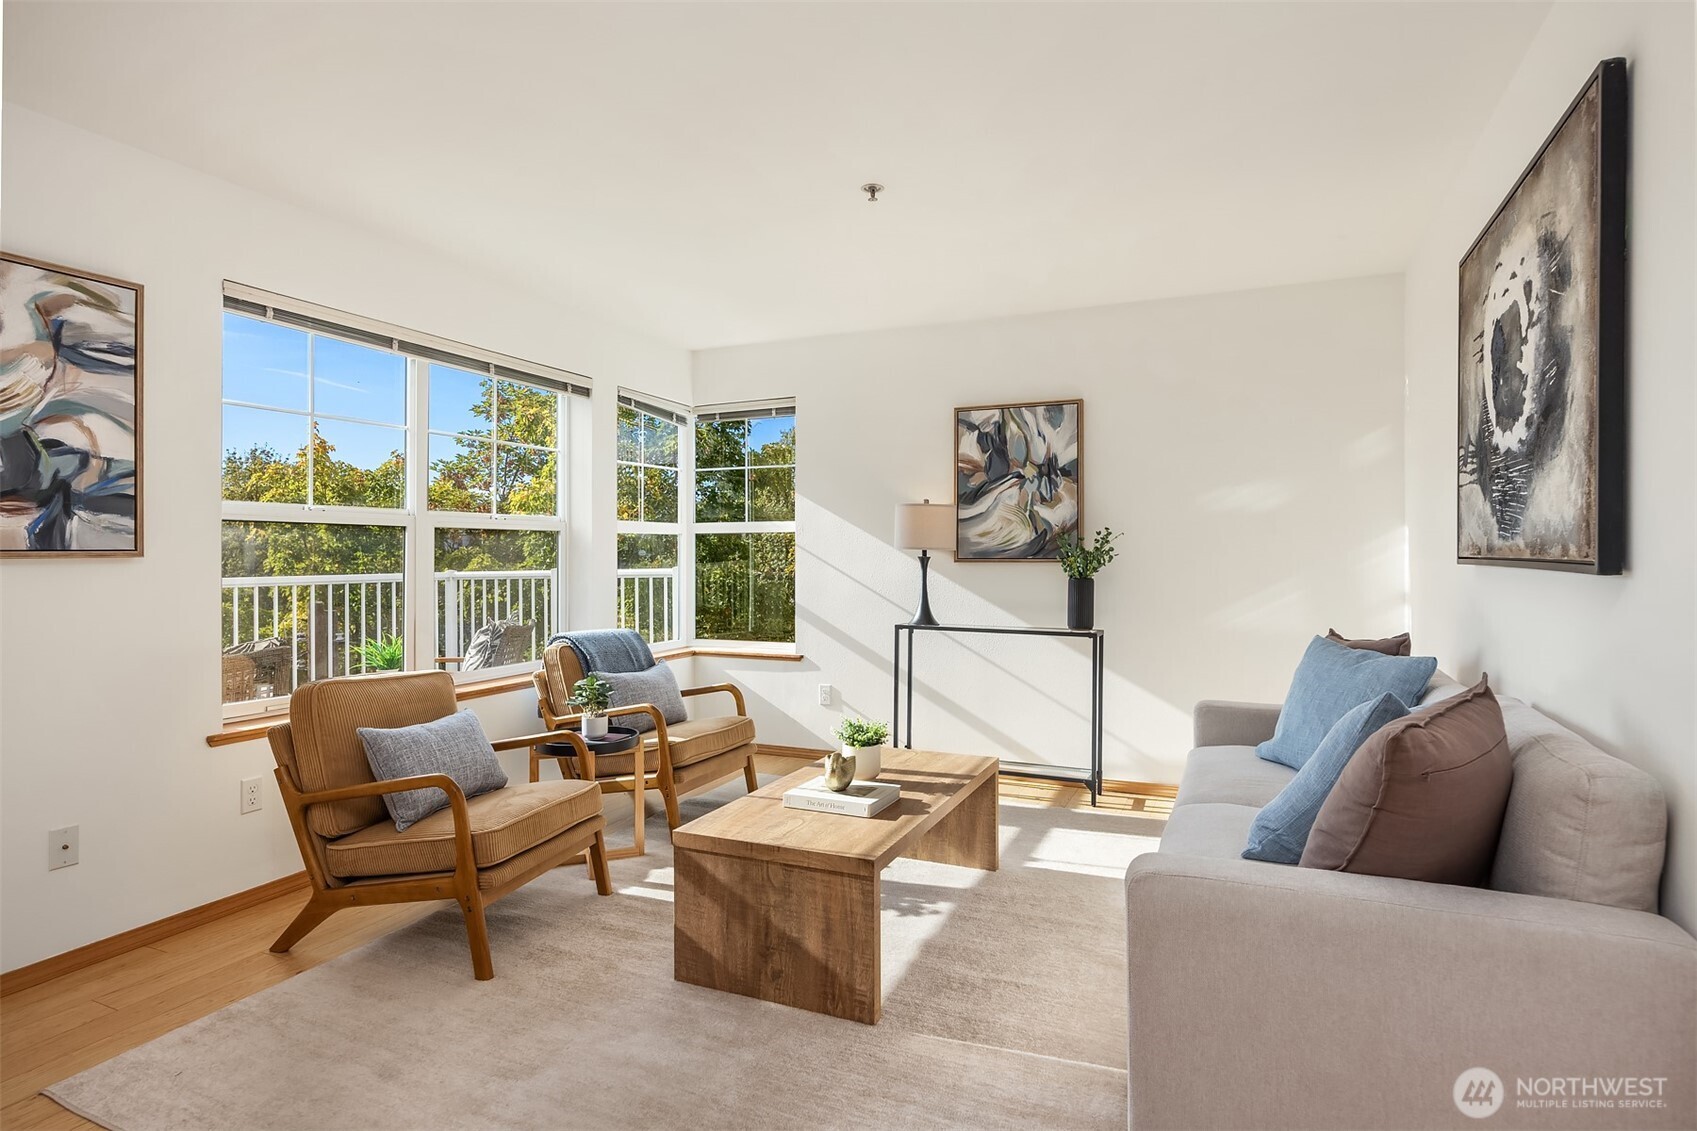
Living room with large corner windows, wooden lounge chairs, and a gray sofa in sunlight.
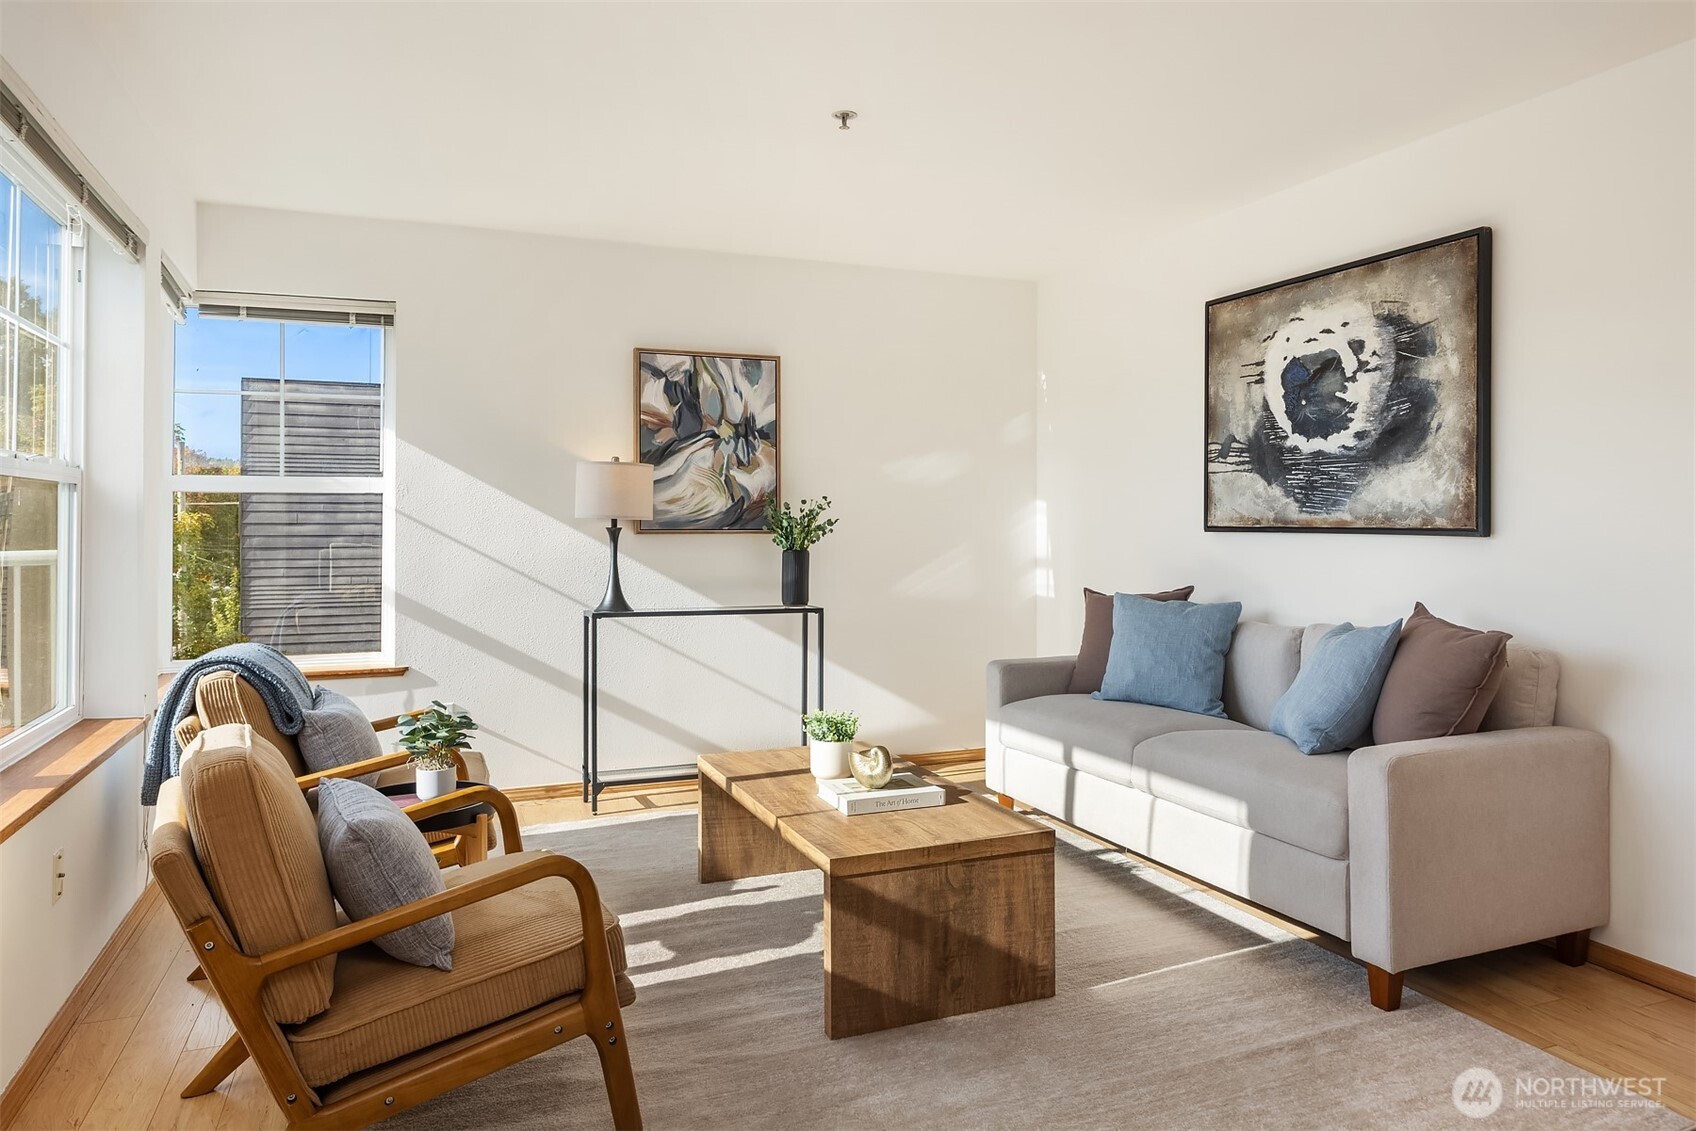
Bright living room with large windows, a gray sofa, and wood-frame armchairs.
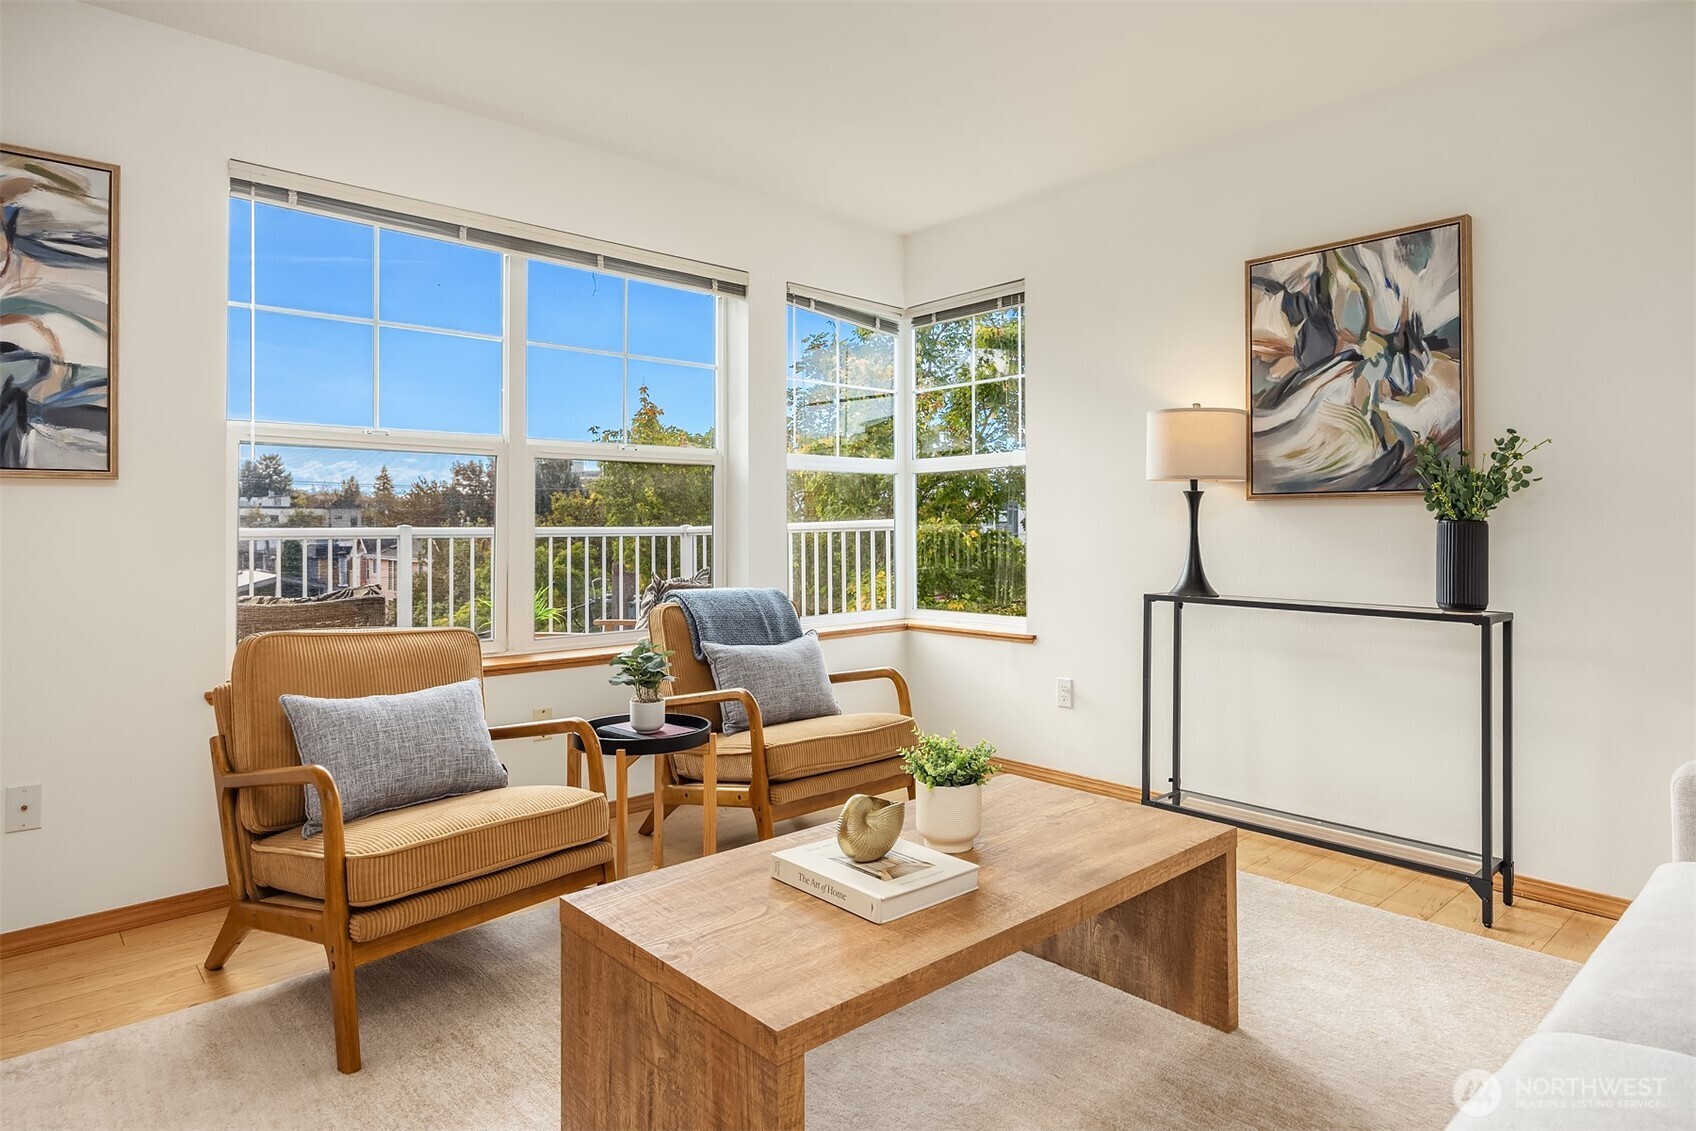
Staged living room with corner windows, two armchairs, and a wood coffee table.
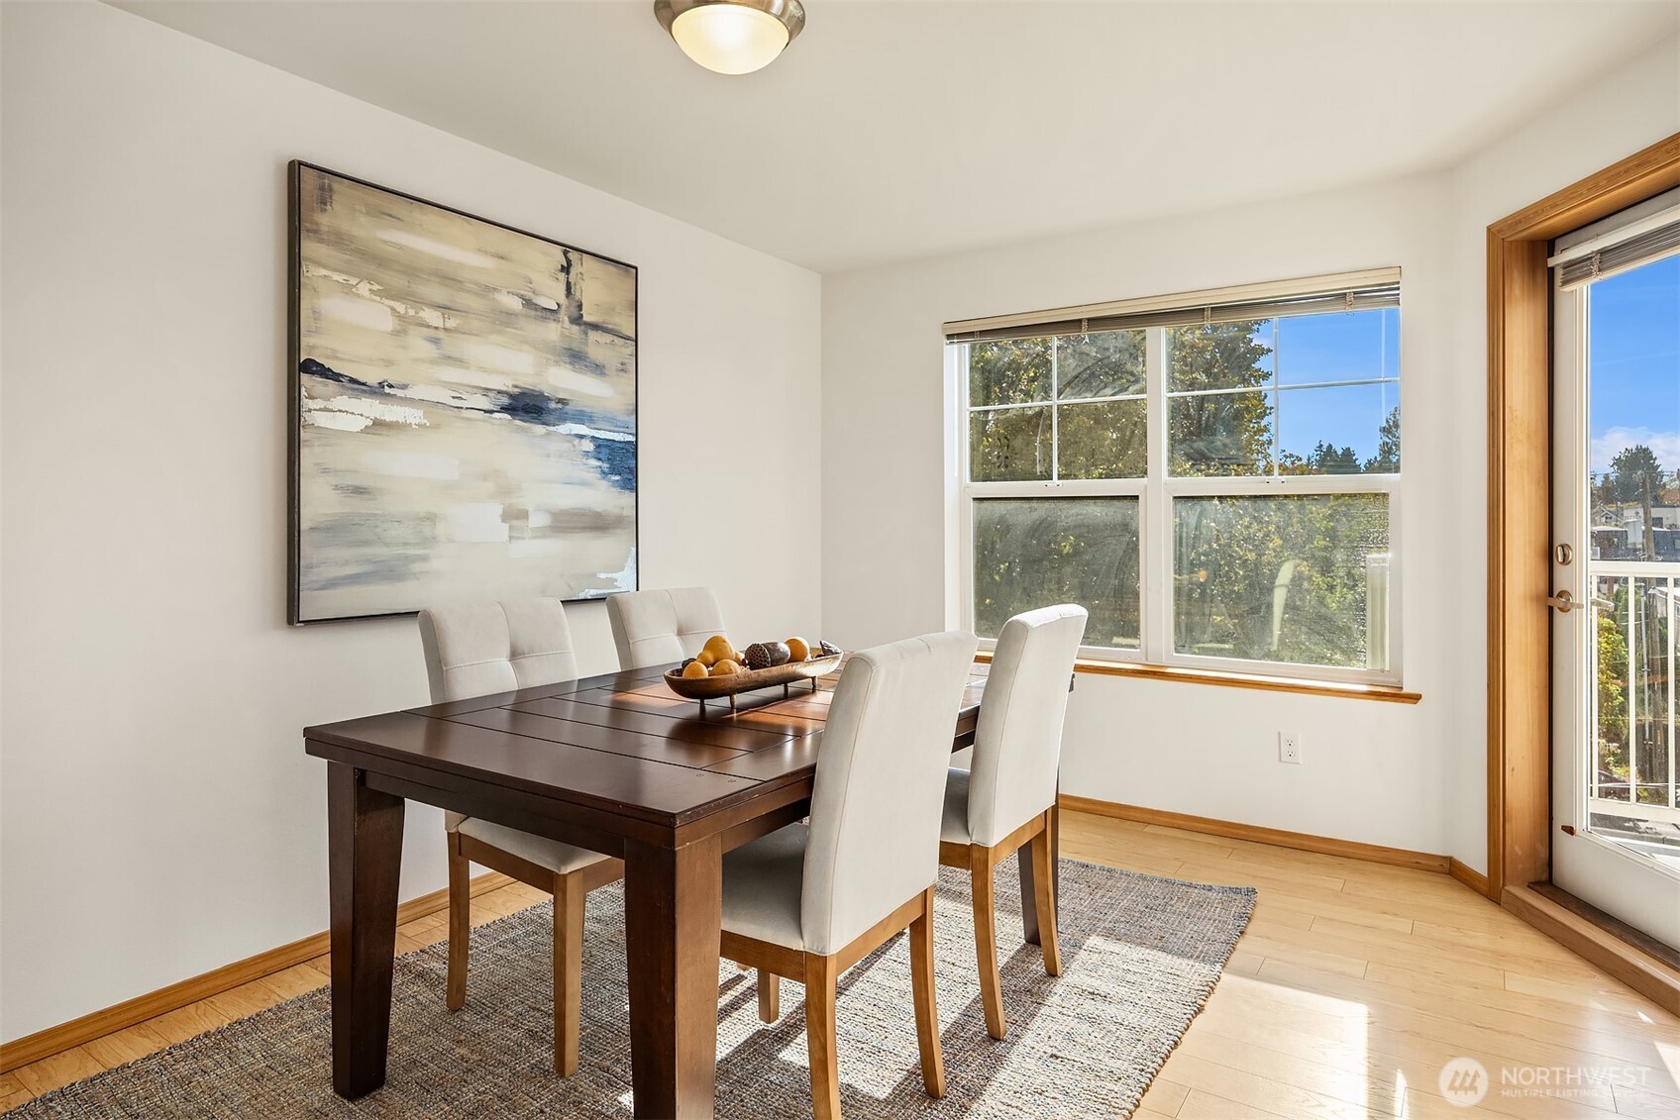
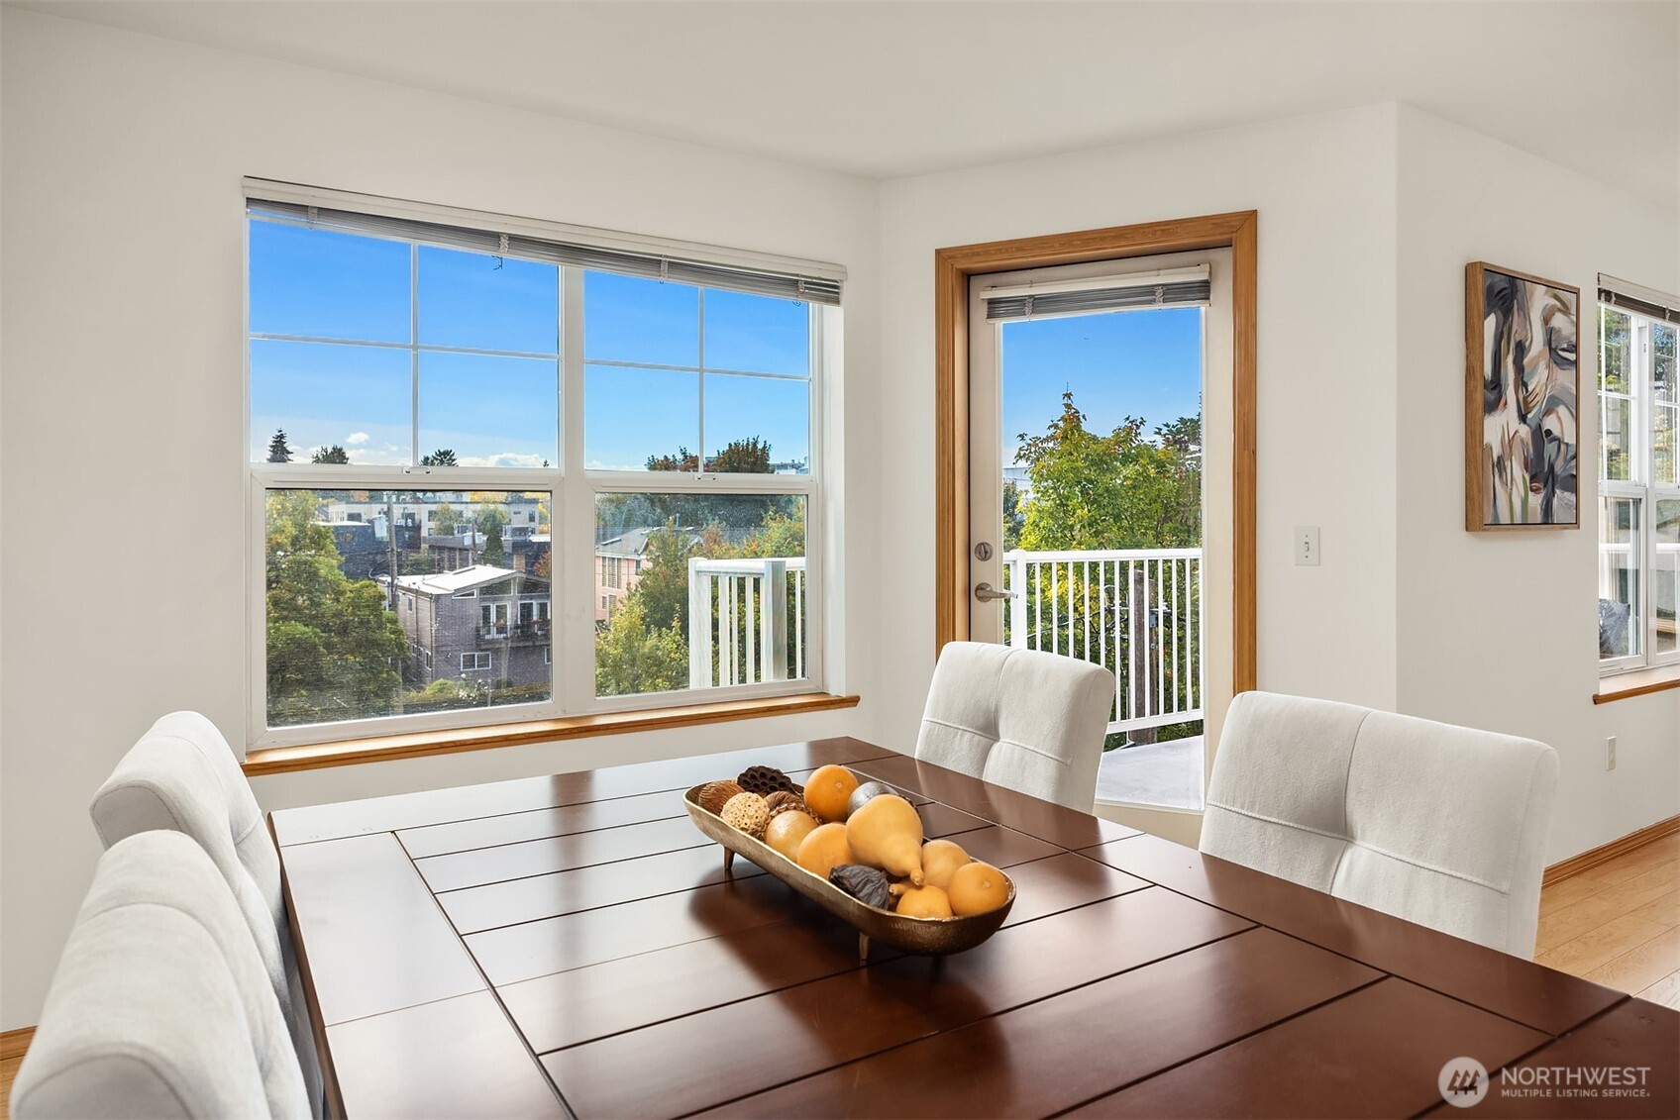
Staged dining room with a dark wood table, cream chairs, and large windows beside a balcony door.
Dining room with a dark wood table beside large windows and a balcony door.
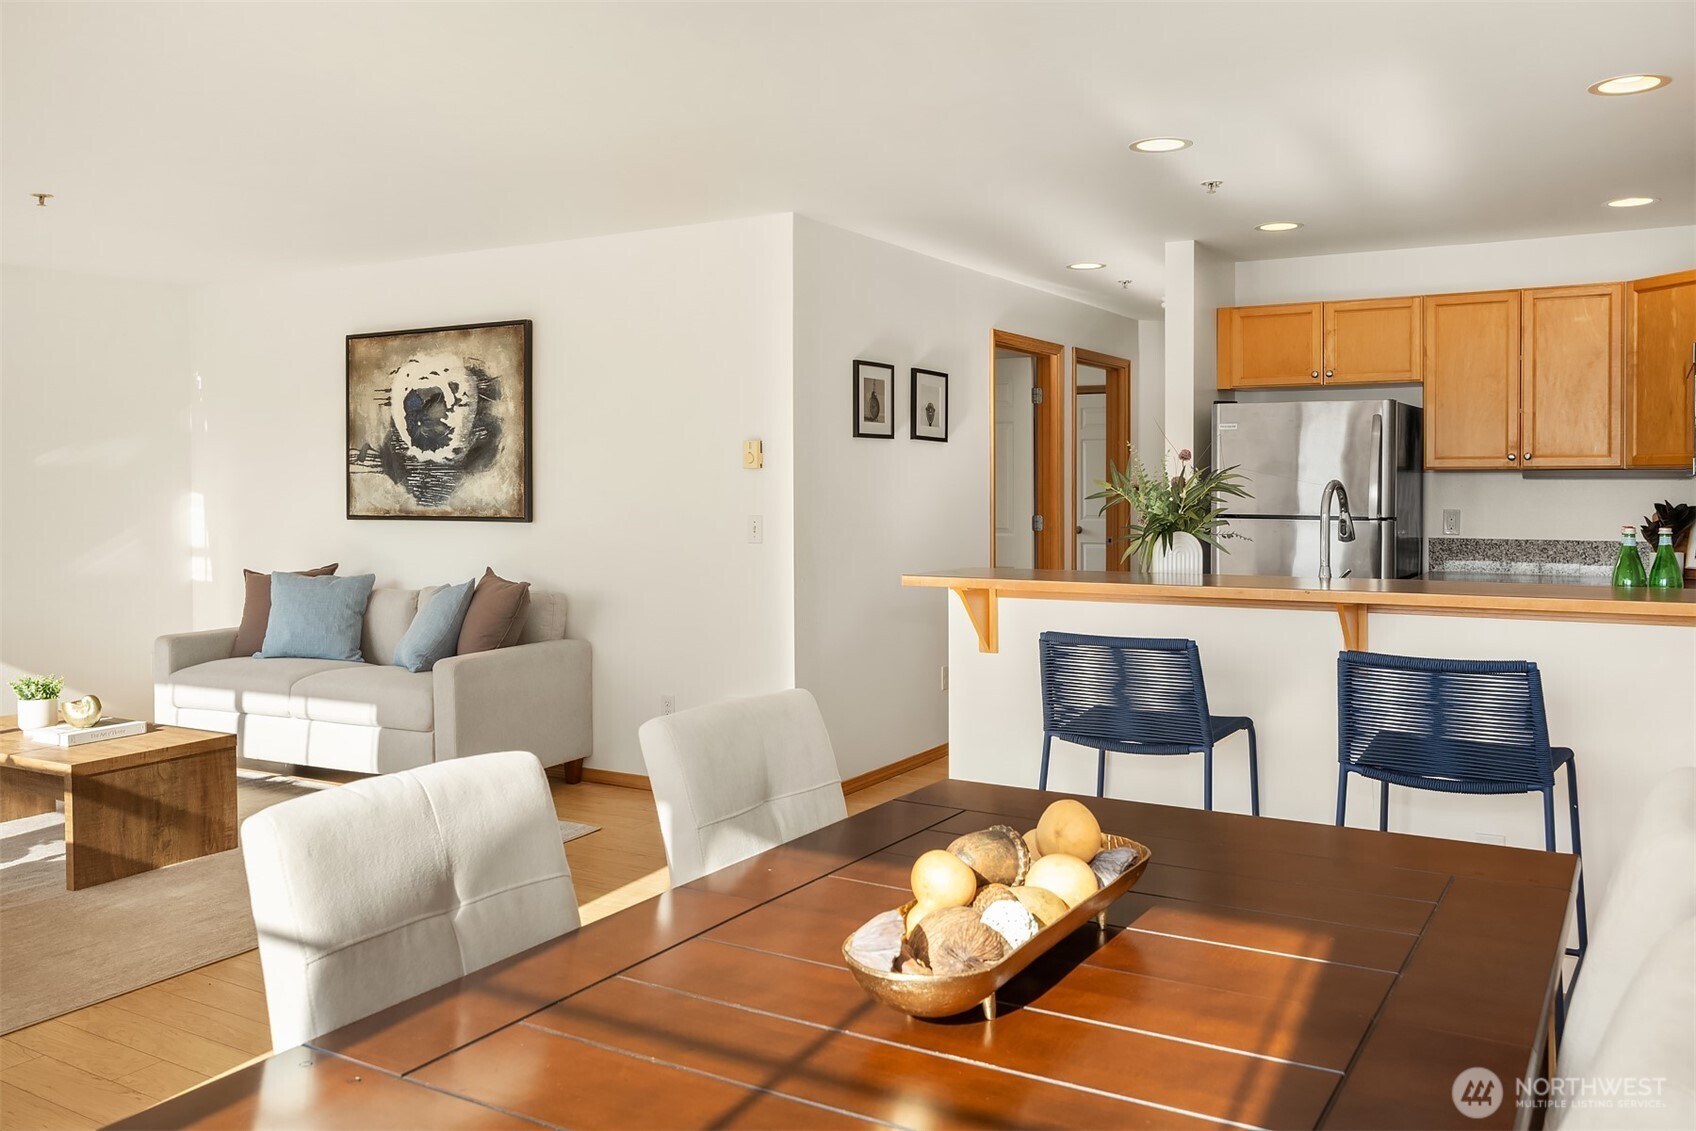
Open-plan condo living and dining area with a dark wood table, light sofa, and wood-cabinet kitchen.
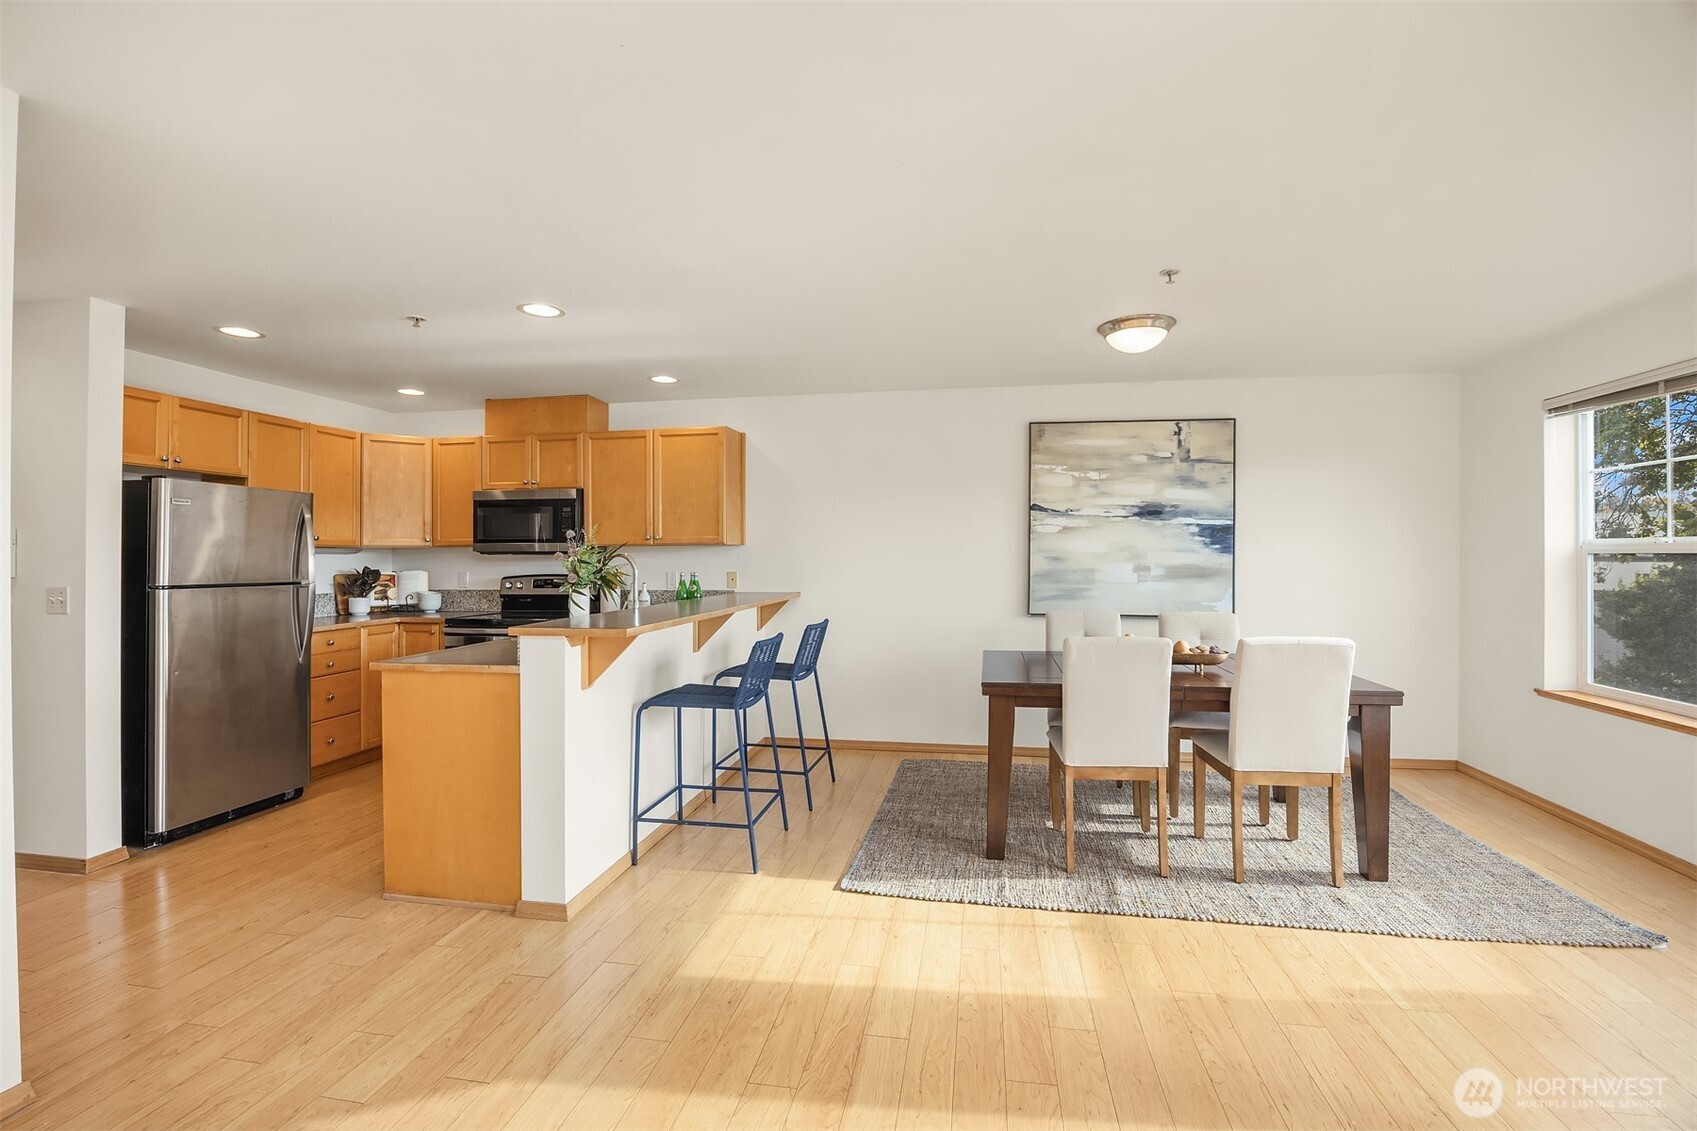
Open kitchen and dining area with wood cabinets, a breakfast bar, and a dining table beside a large window.
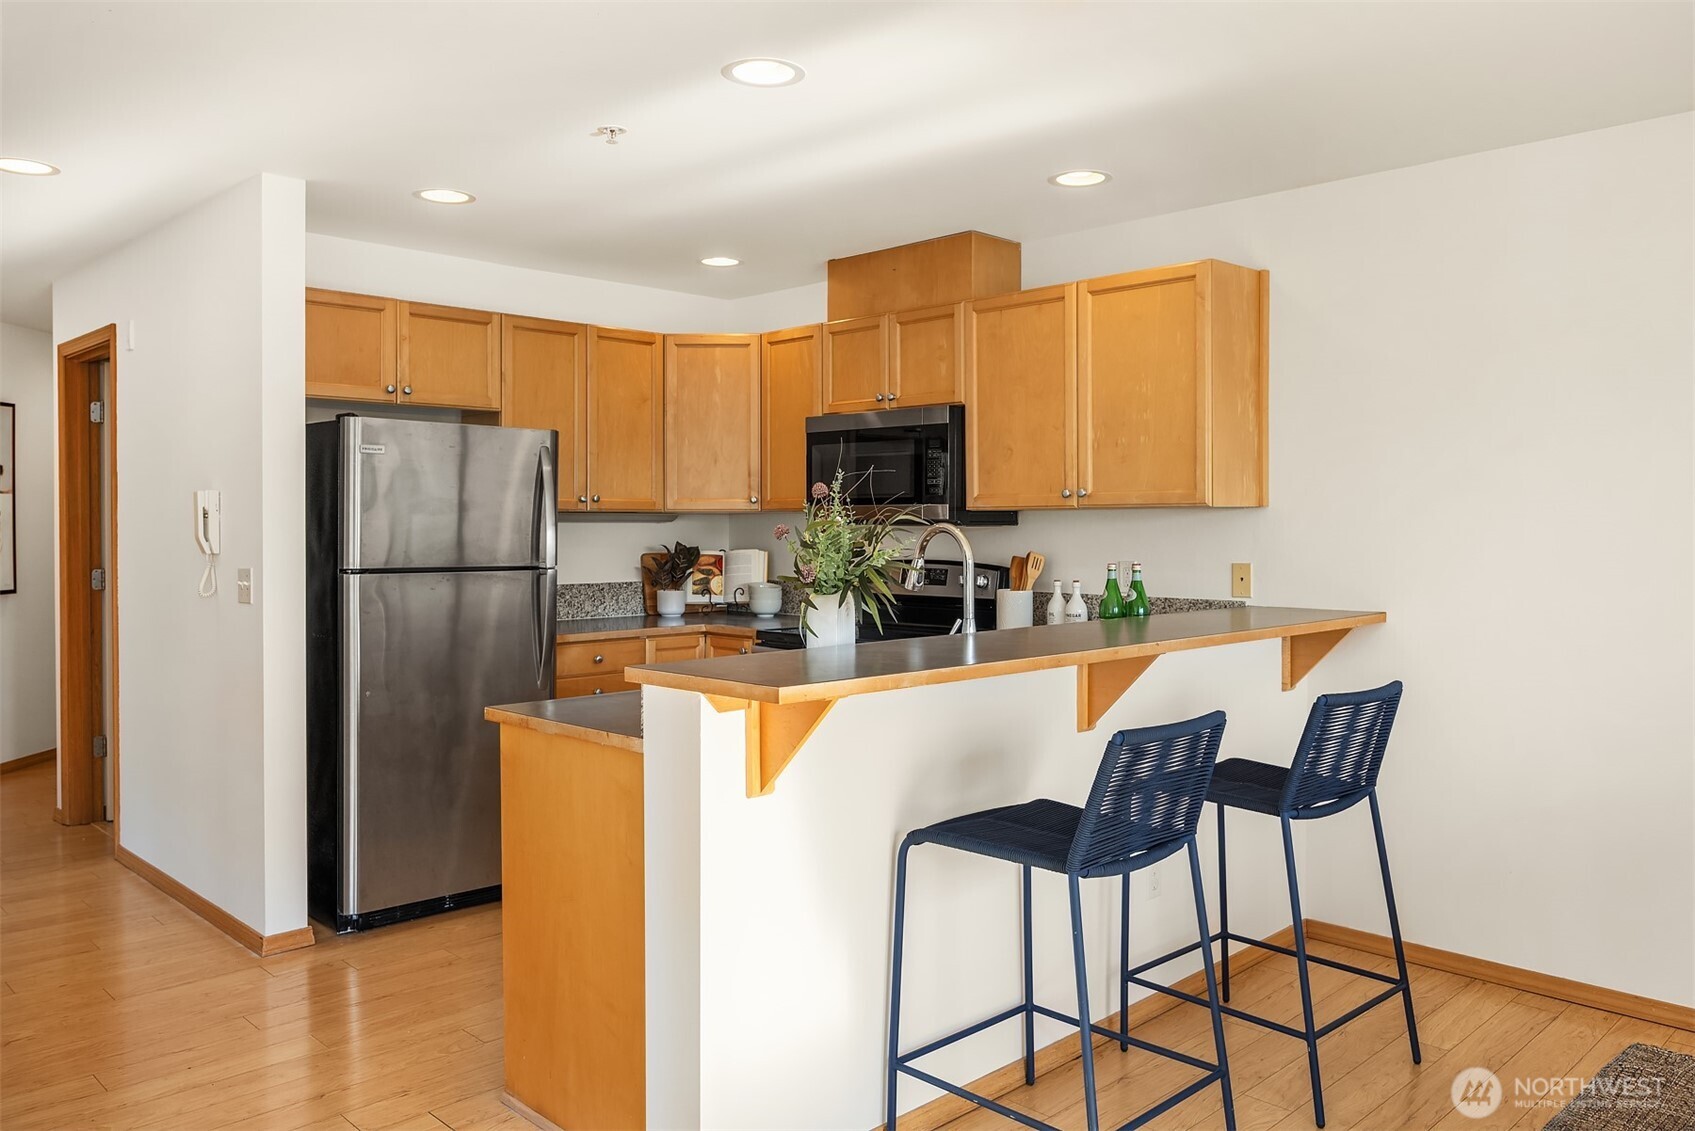
Kitchen with honey-colored cabinets, stainless steel refrigerator, and a peninsula with two bar stools.
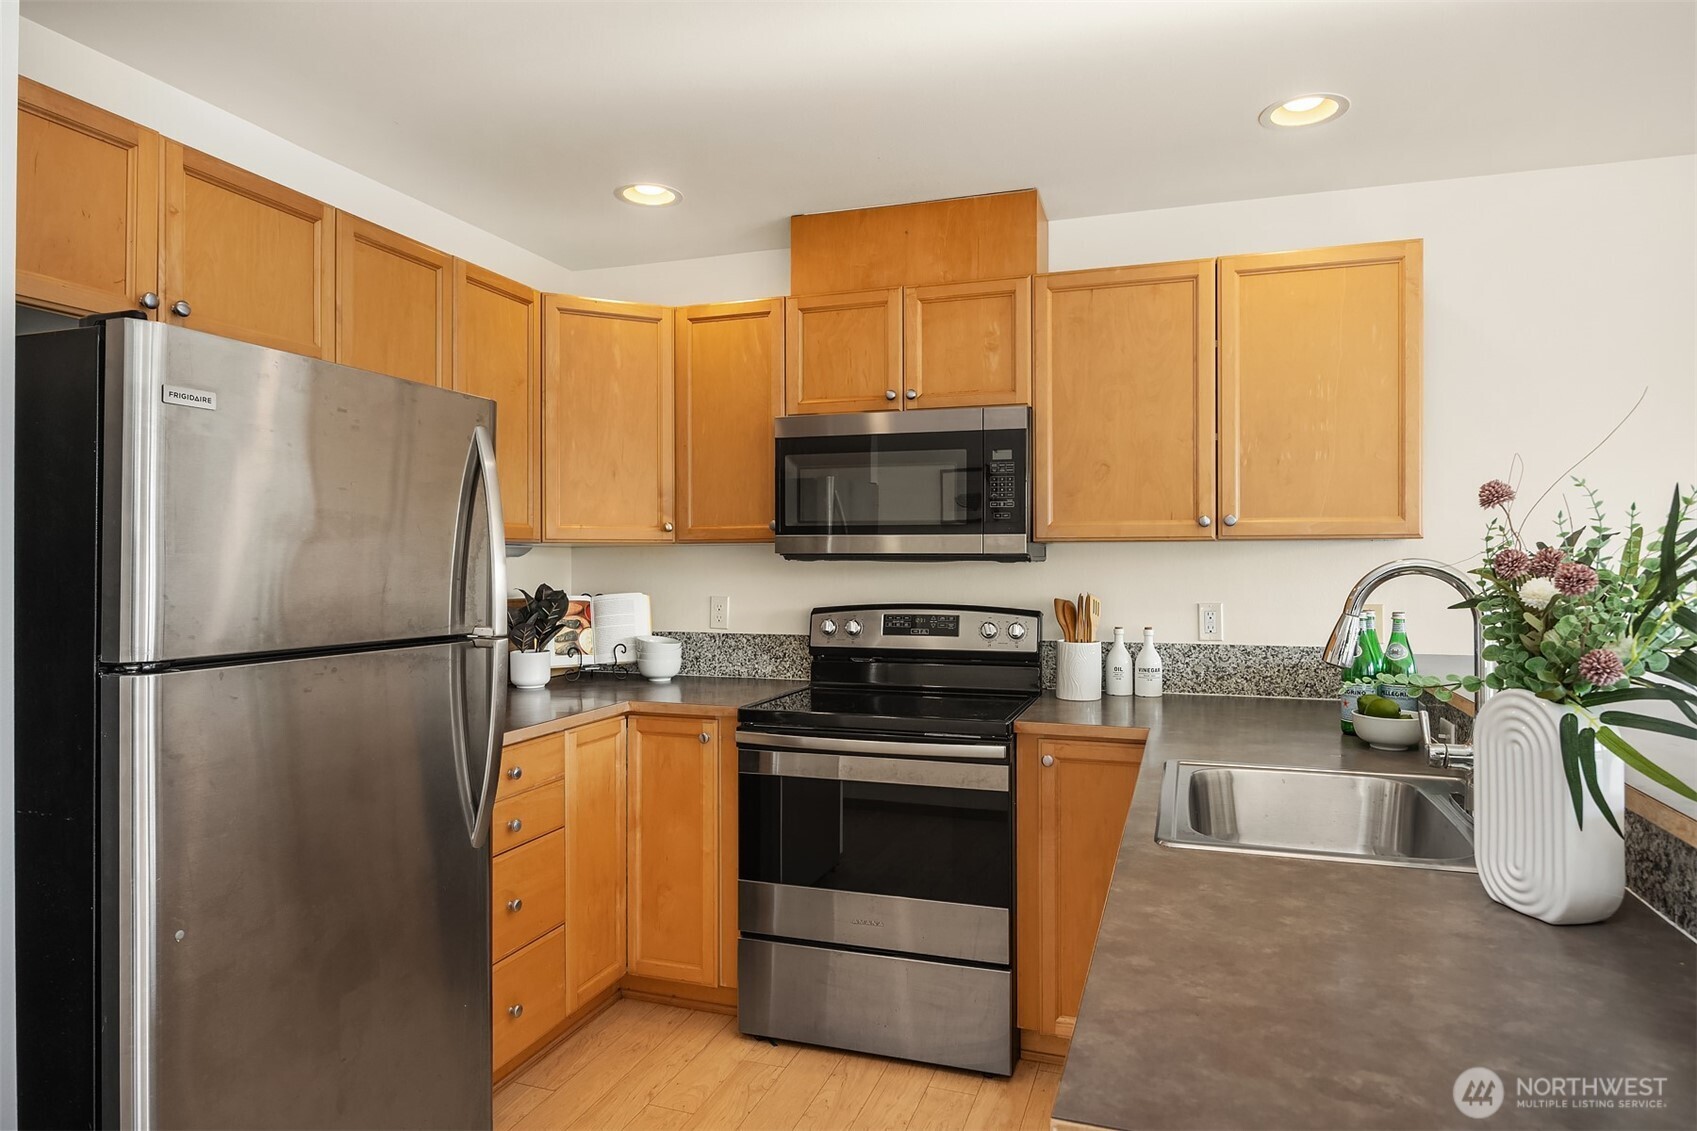
Kitchen with honey-colored cabinets, stainless steel appliances, granite backsplash, and a double-basin sink.
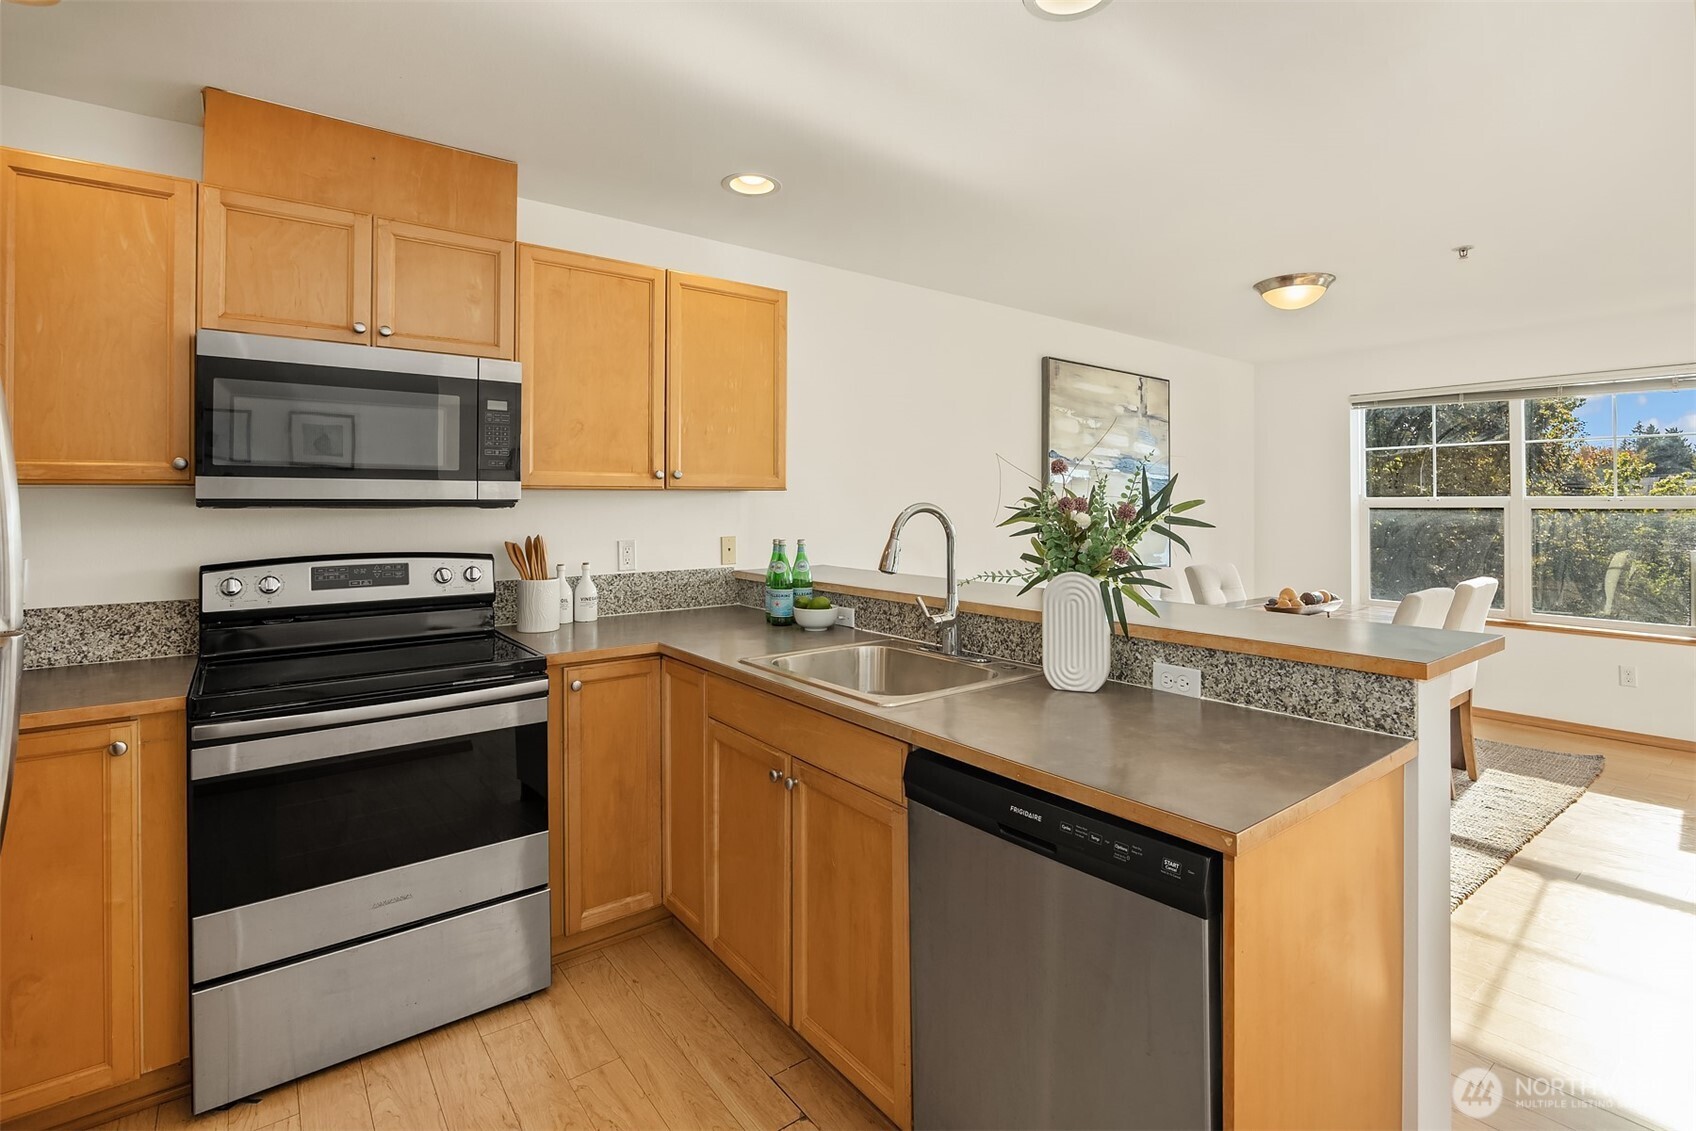
Kitchen with wood cabinets, stainless steel appliances, and a peninsula beside a sunny dining area.
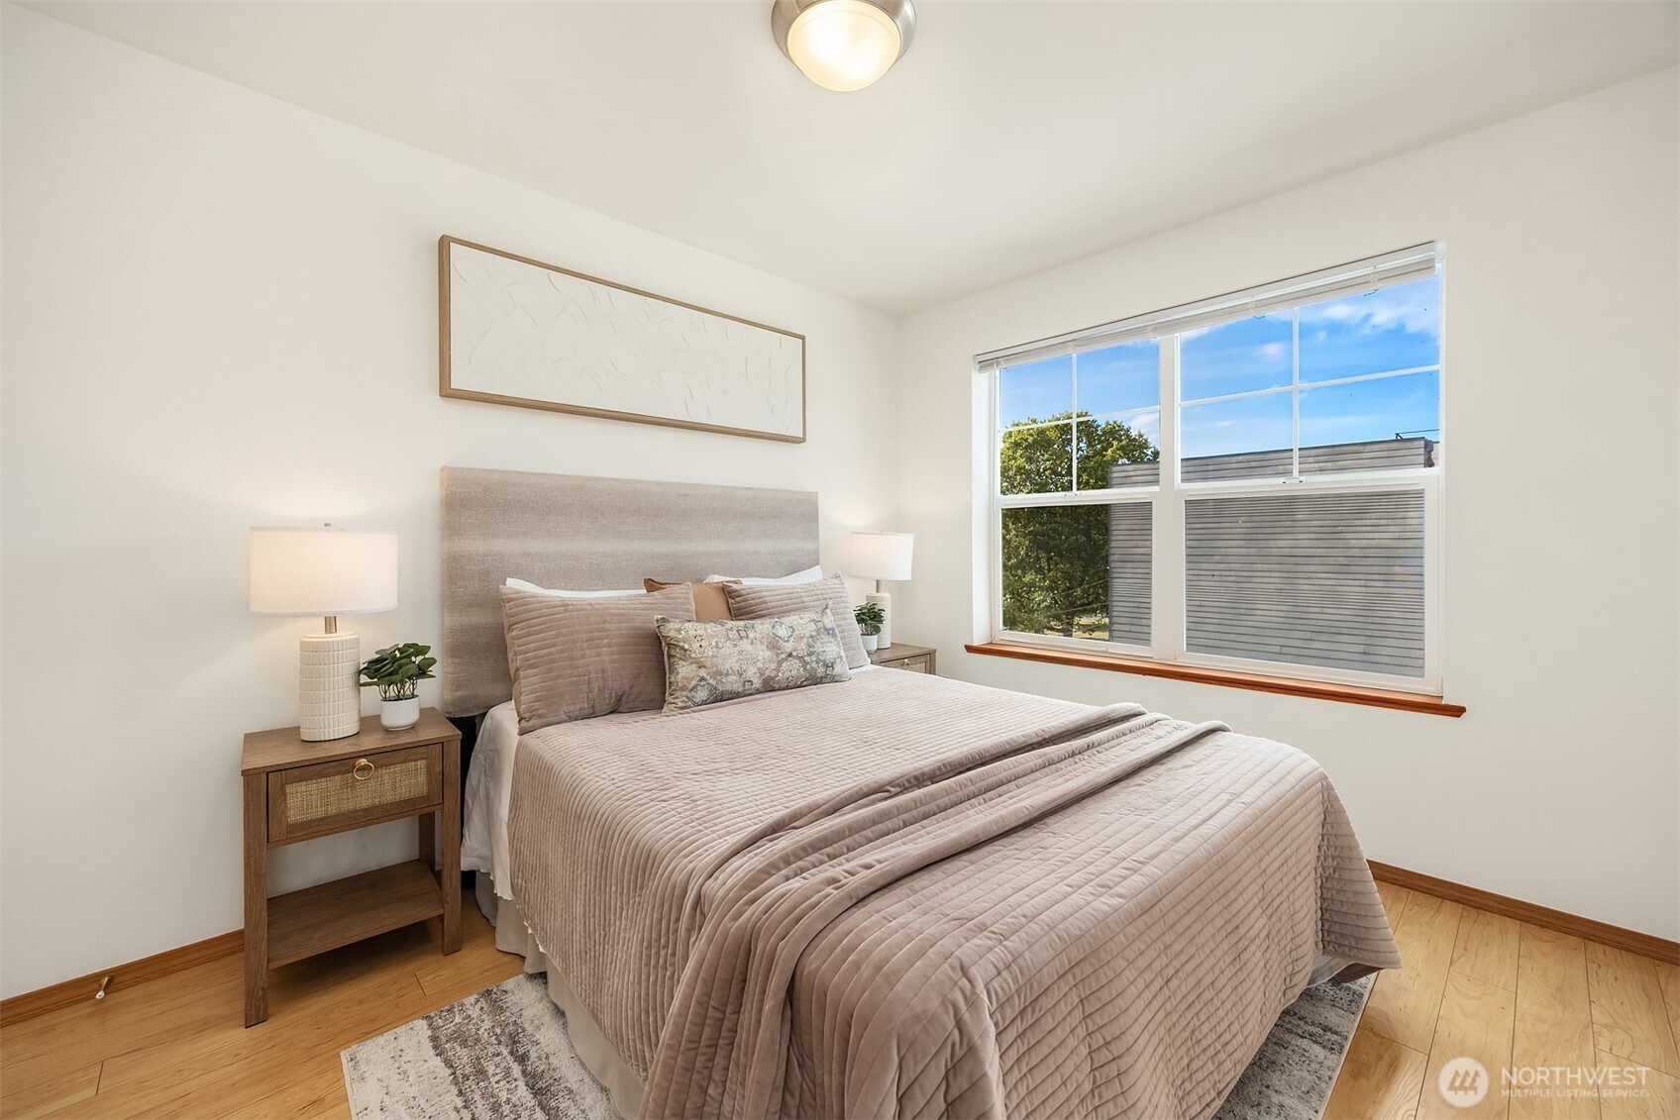
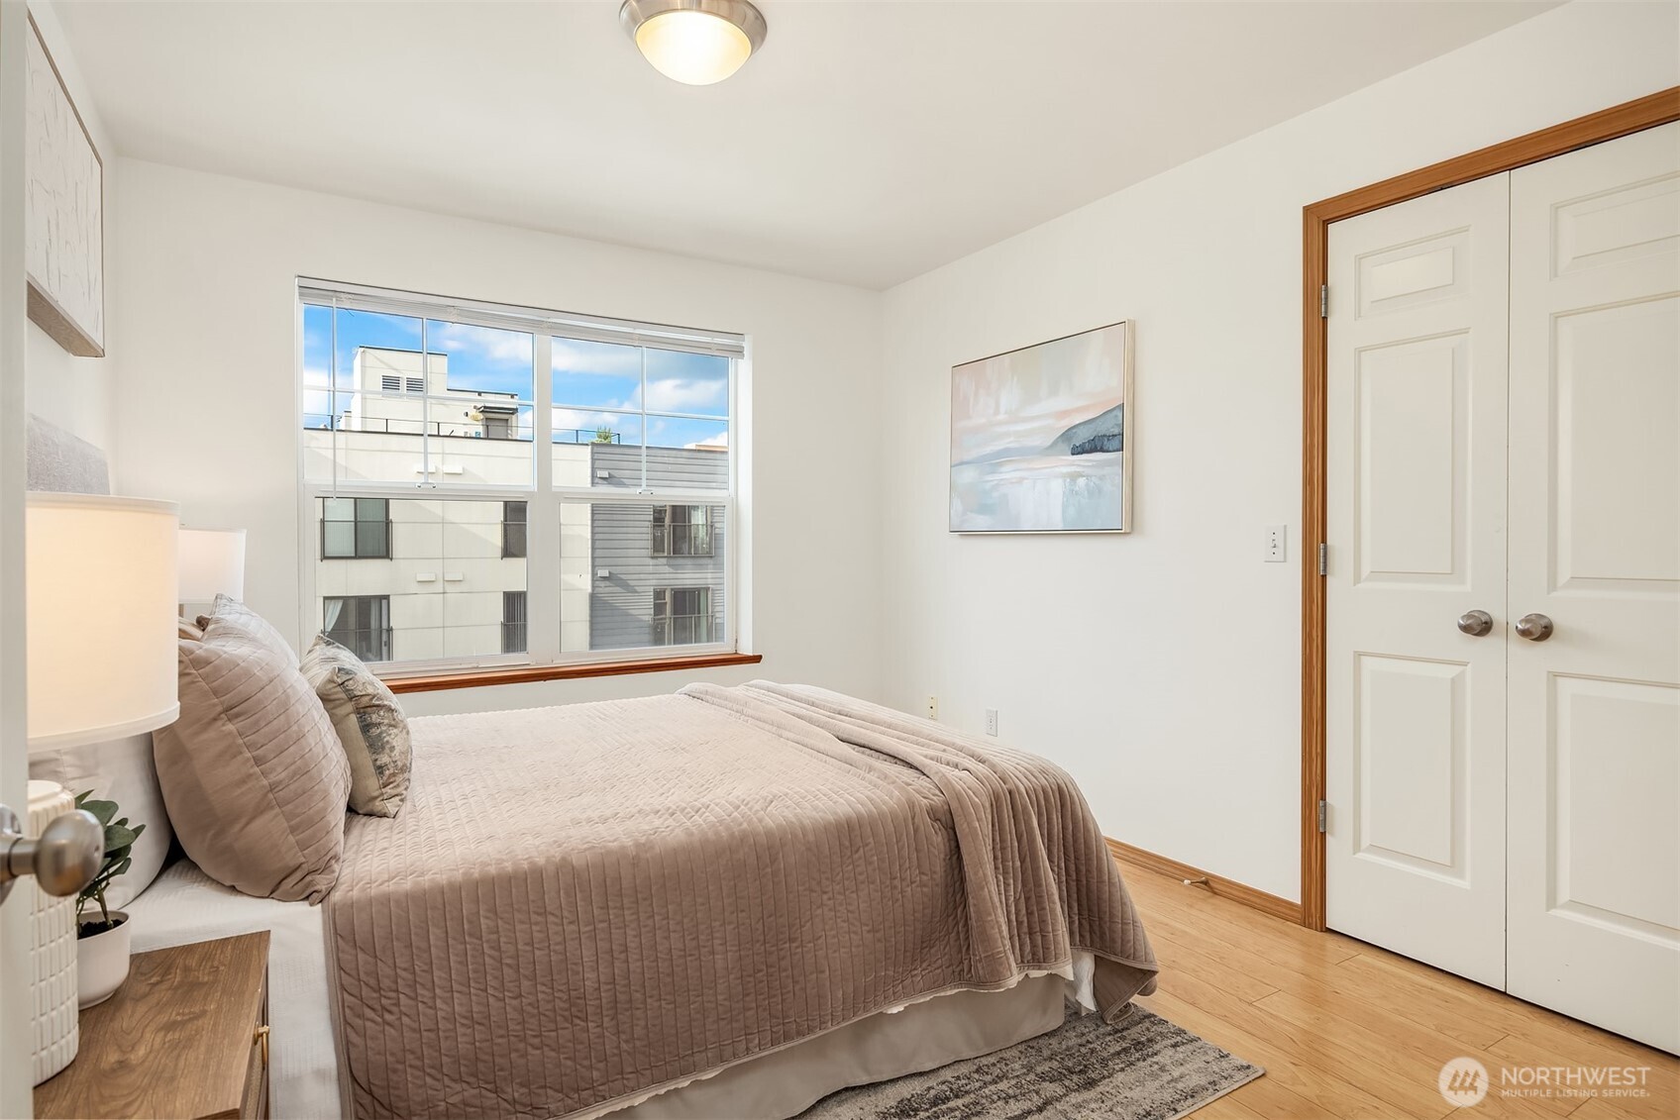
Staged bedroom with a beige quilted bed beside a large window overlooking trees.
Furnished bedroom with a taupe-quilted bed, wide window, and light wood flooring.
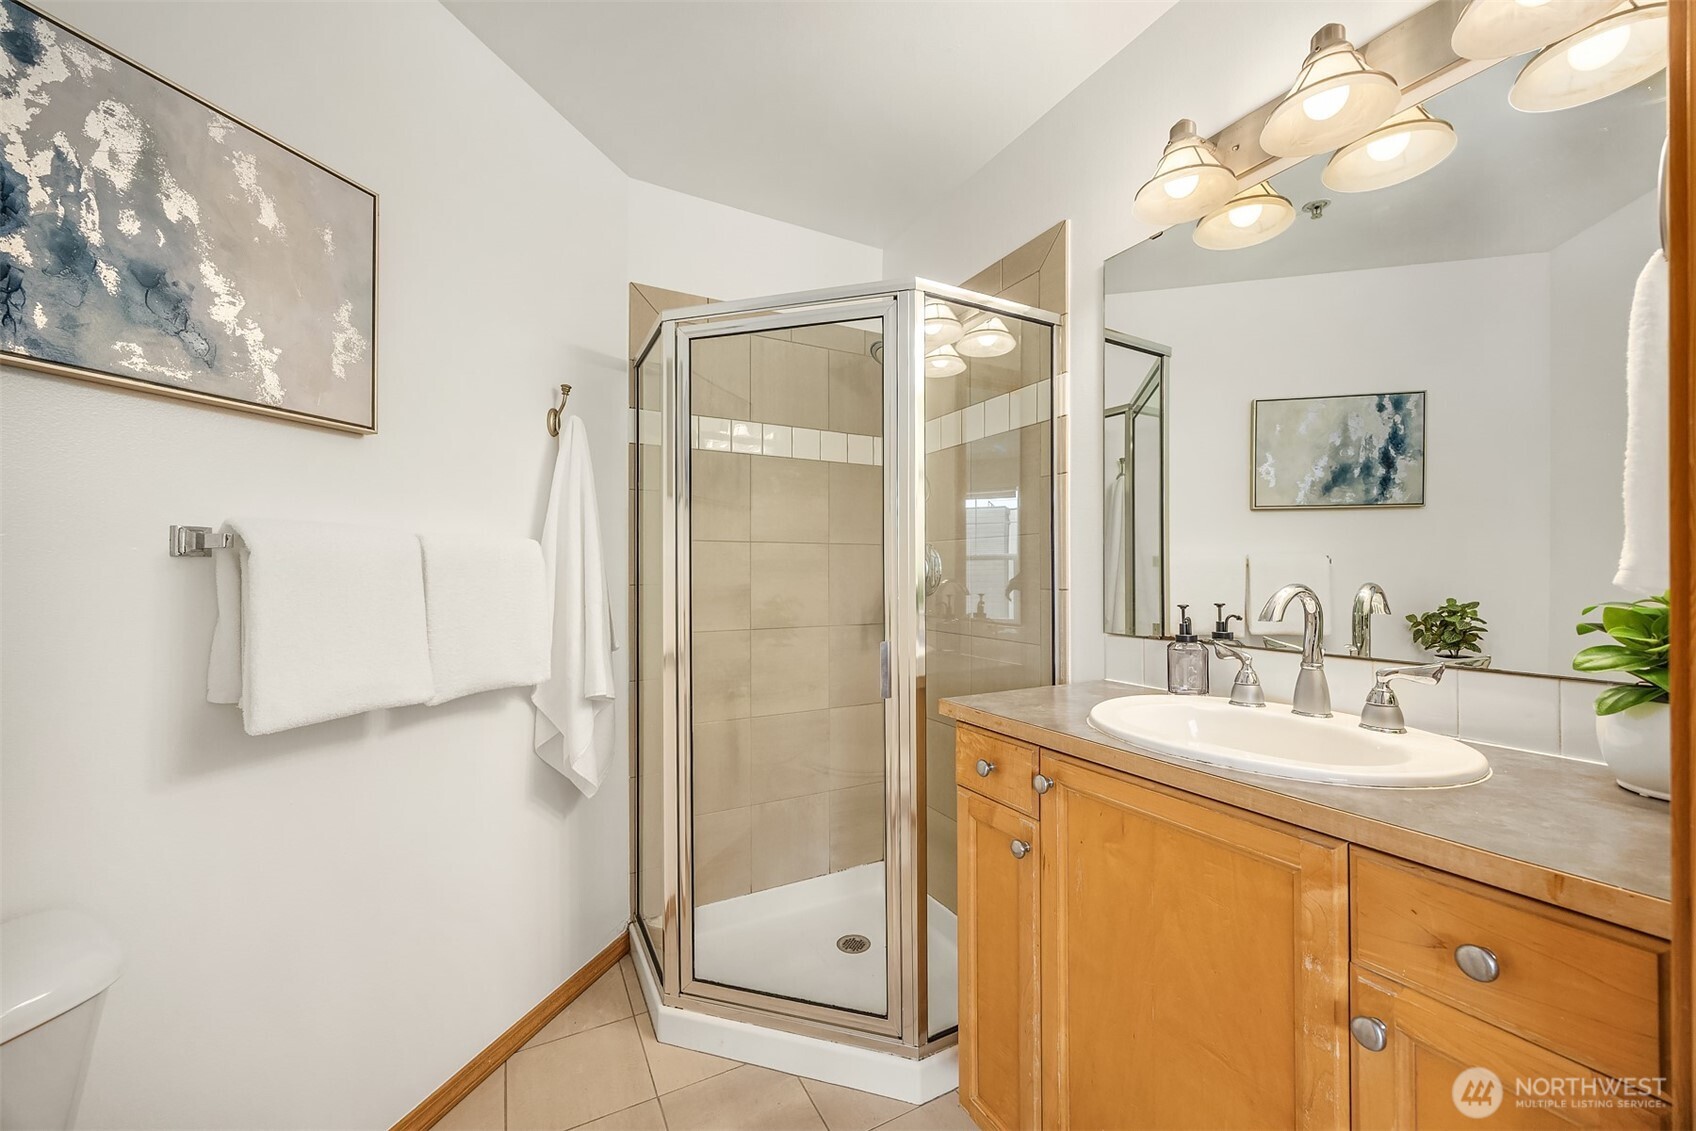
Bathroom with a glass corner shower, beige tile, and a wood vanity with a white sink.
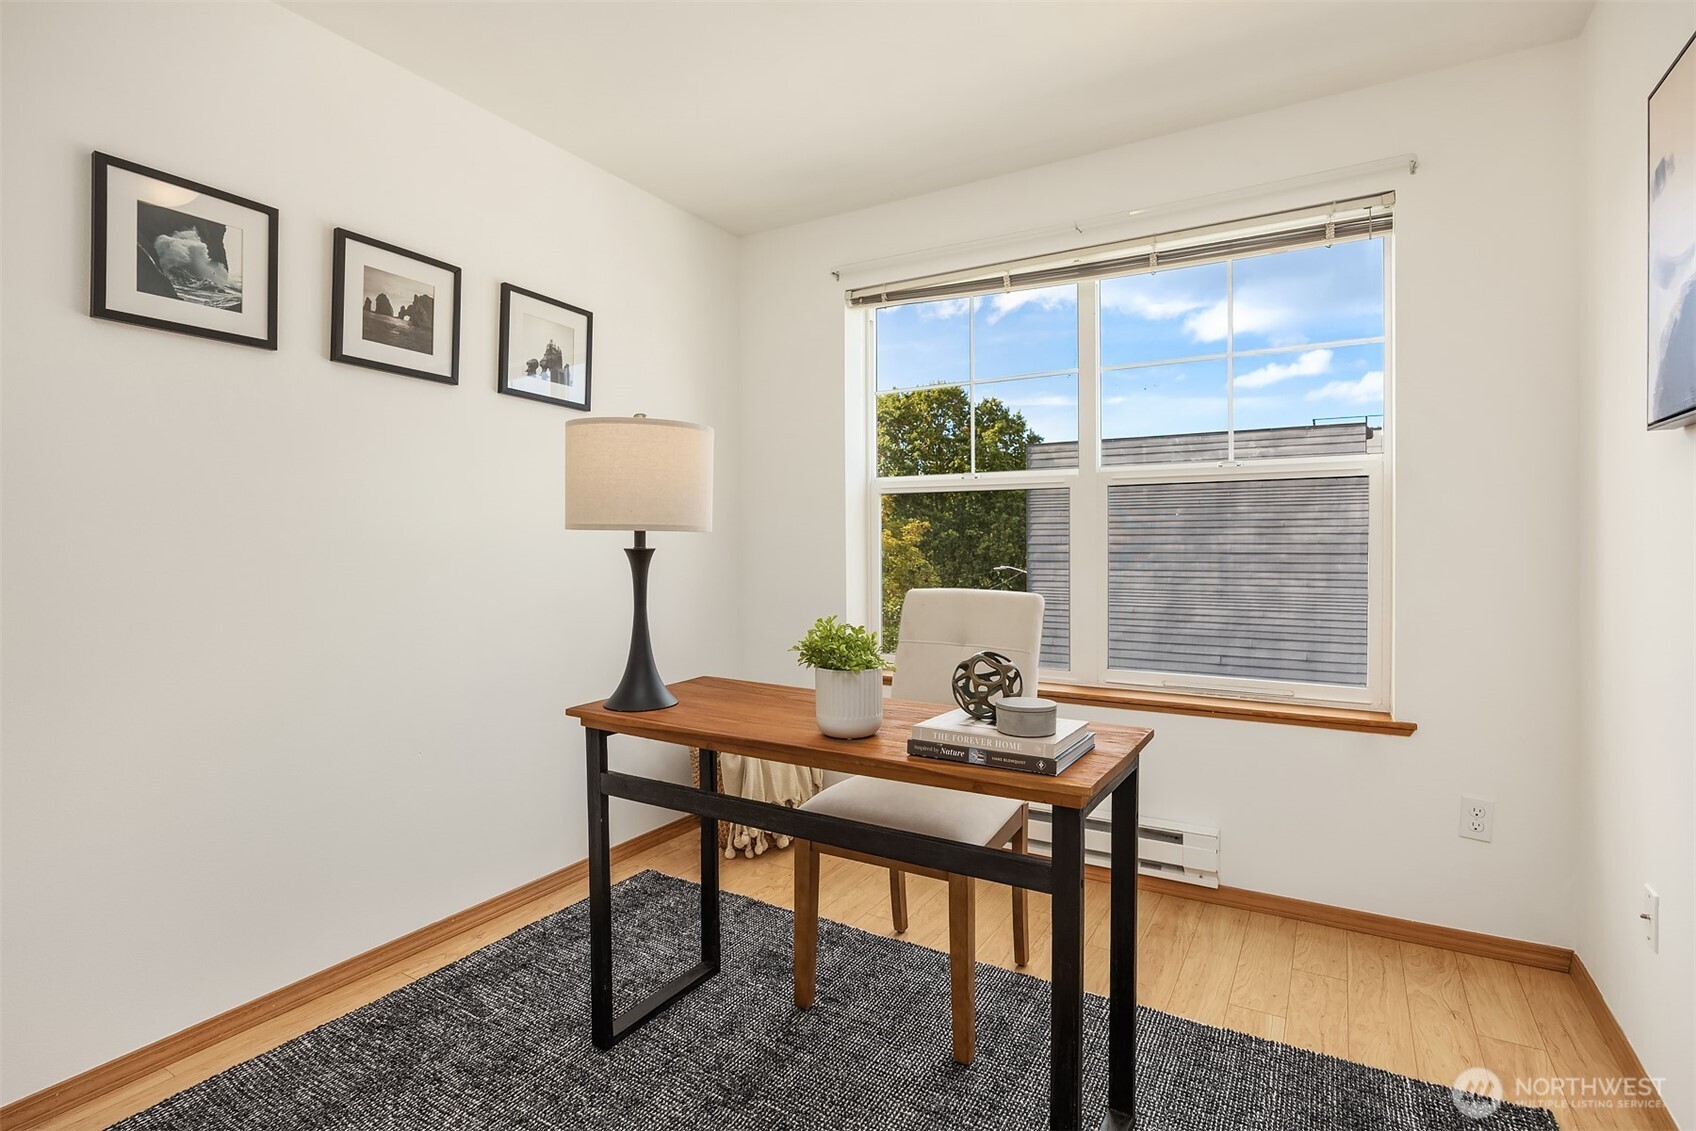
Staged home office with a wood desk and large window overlooking trees.
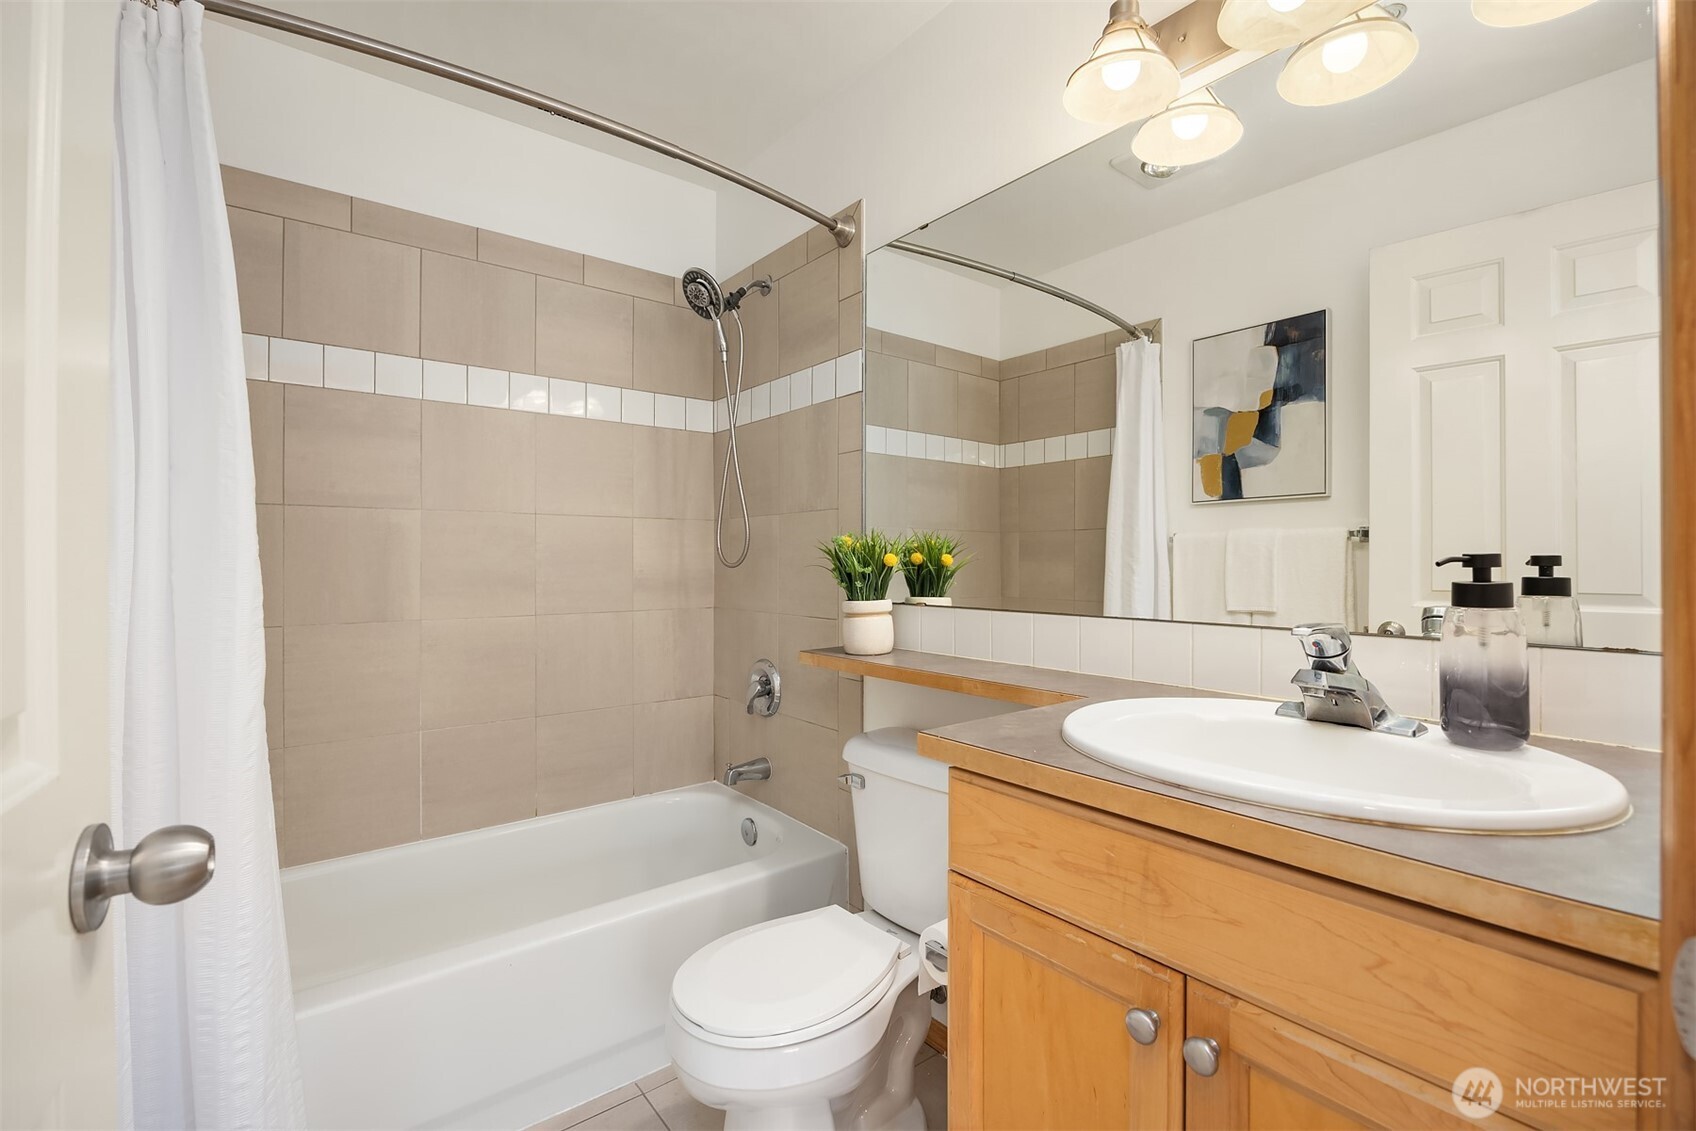
Bathroom with beige tiled tub and shower, wood vanity, and large mirror.
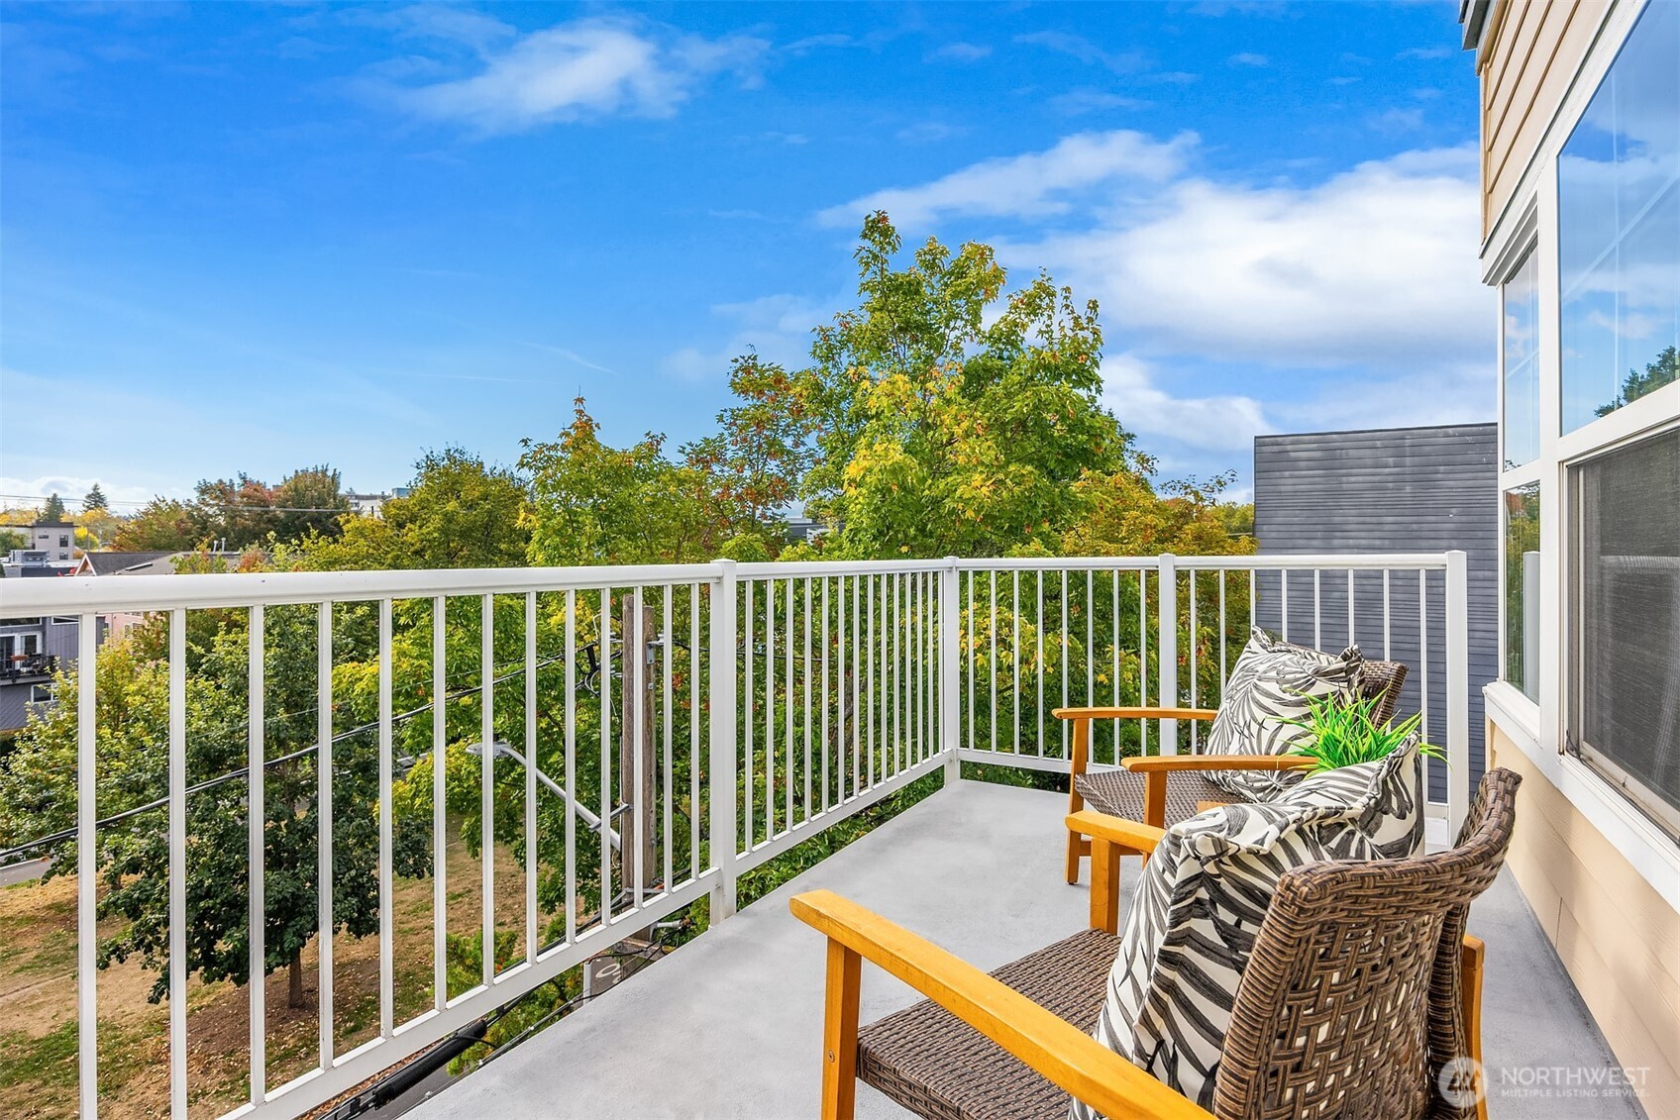
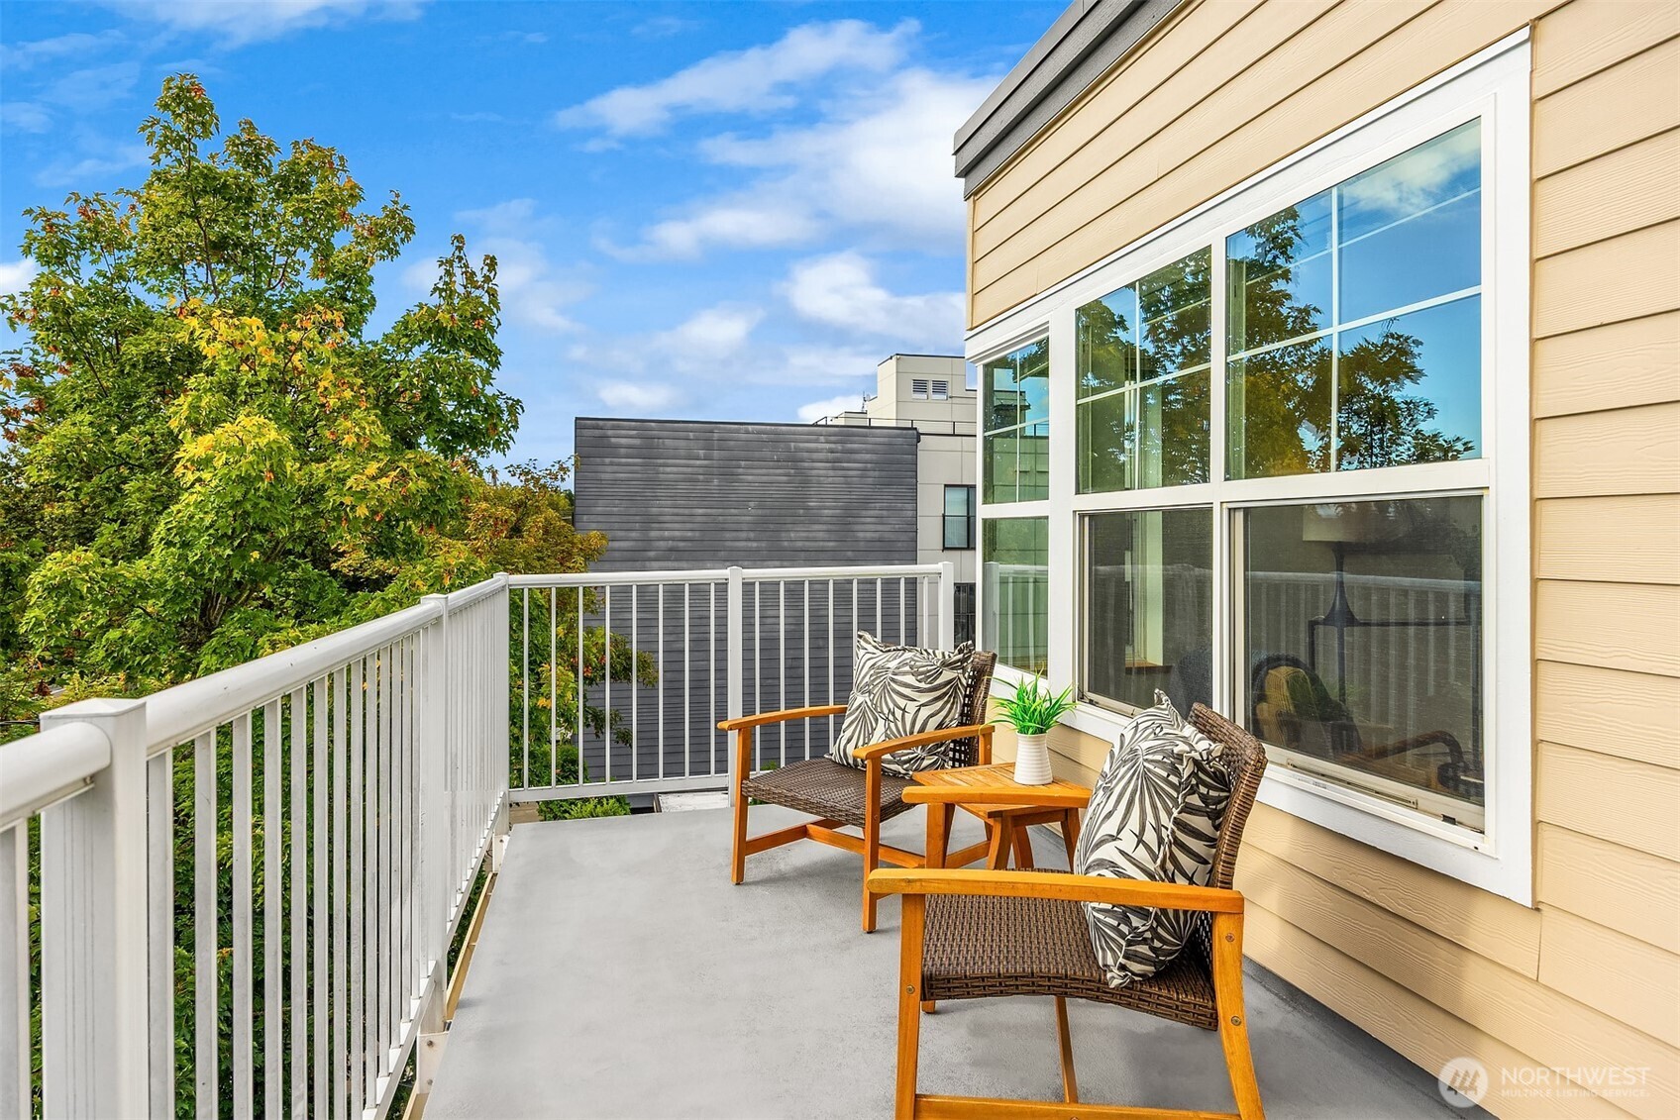
Furnished balcony with wicker chairs overlooking leafy trees and nearby buildings.
Furnished condominium balcony with two wicker chairs, white railings, and leafy trees beyond.
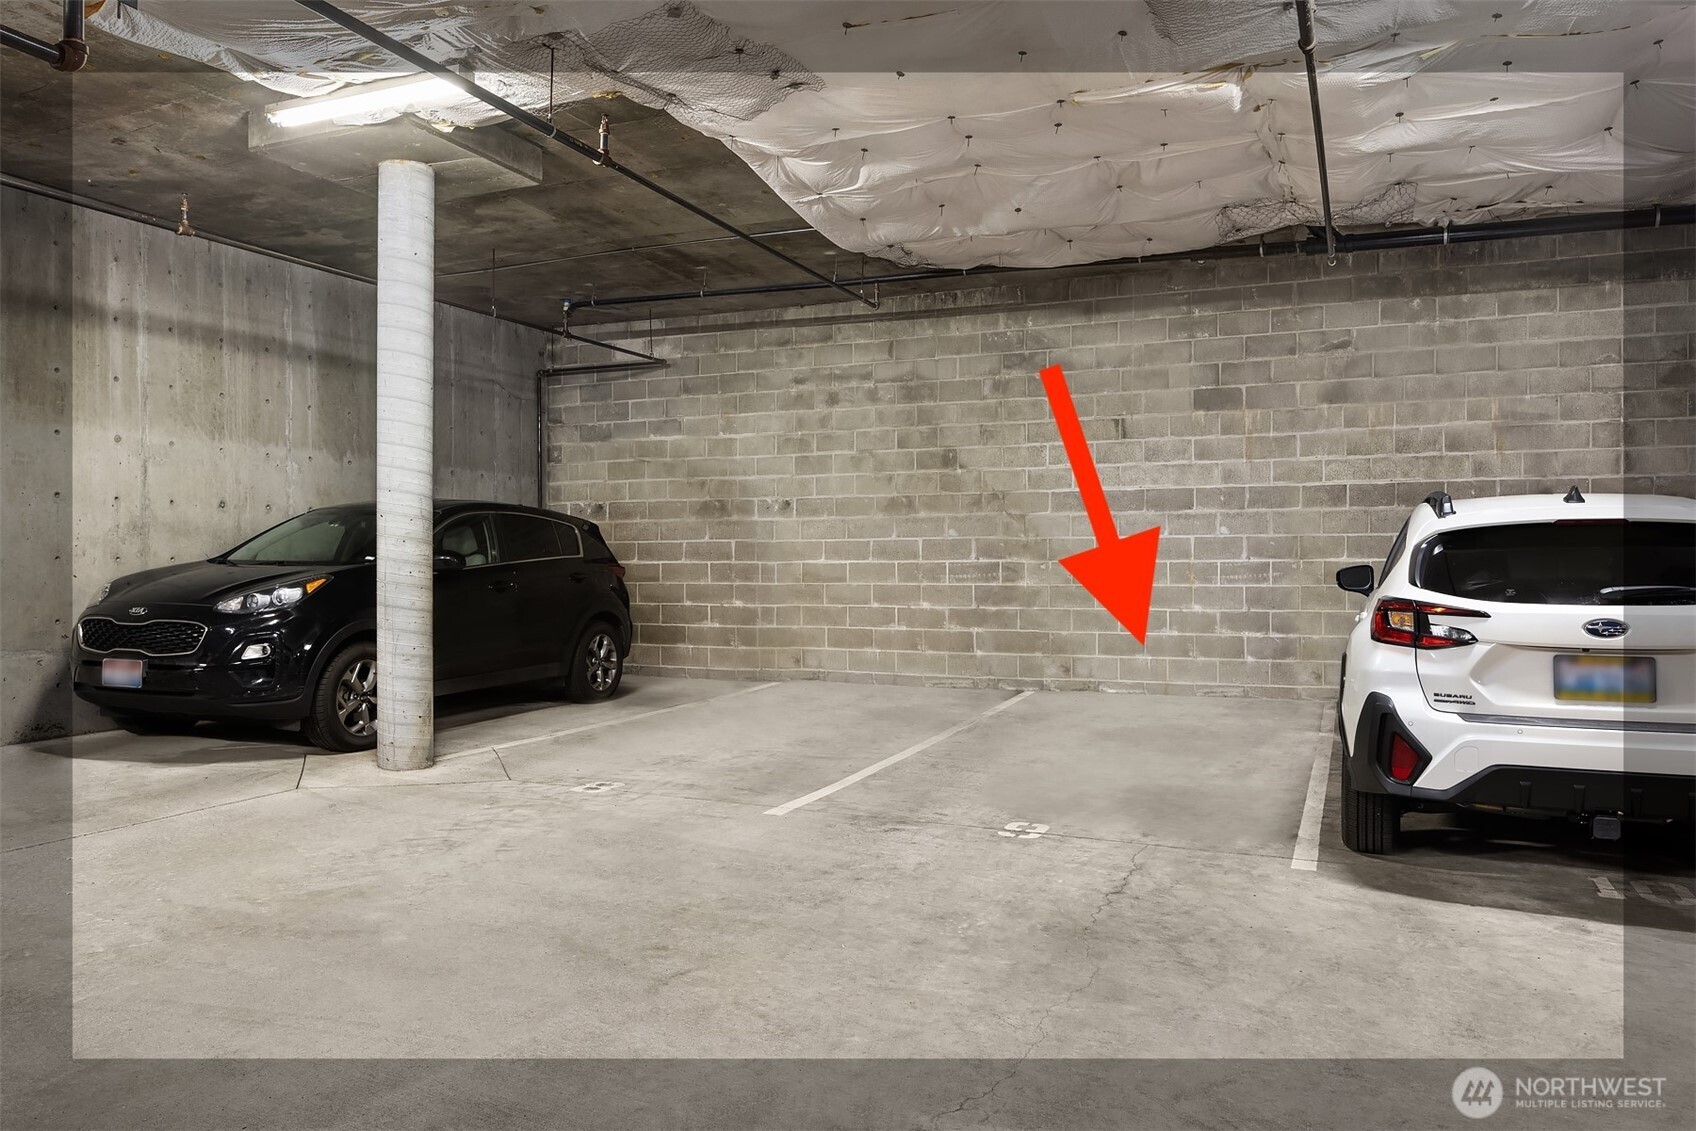
Covered garage parking space indicated by a red arrow between two parked cars.
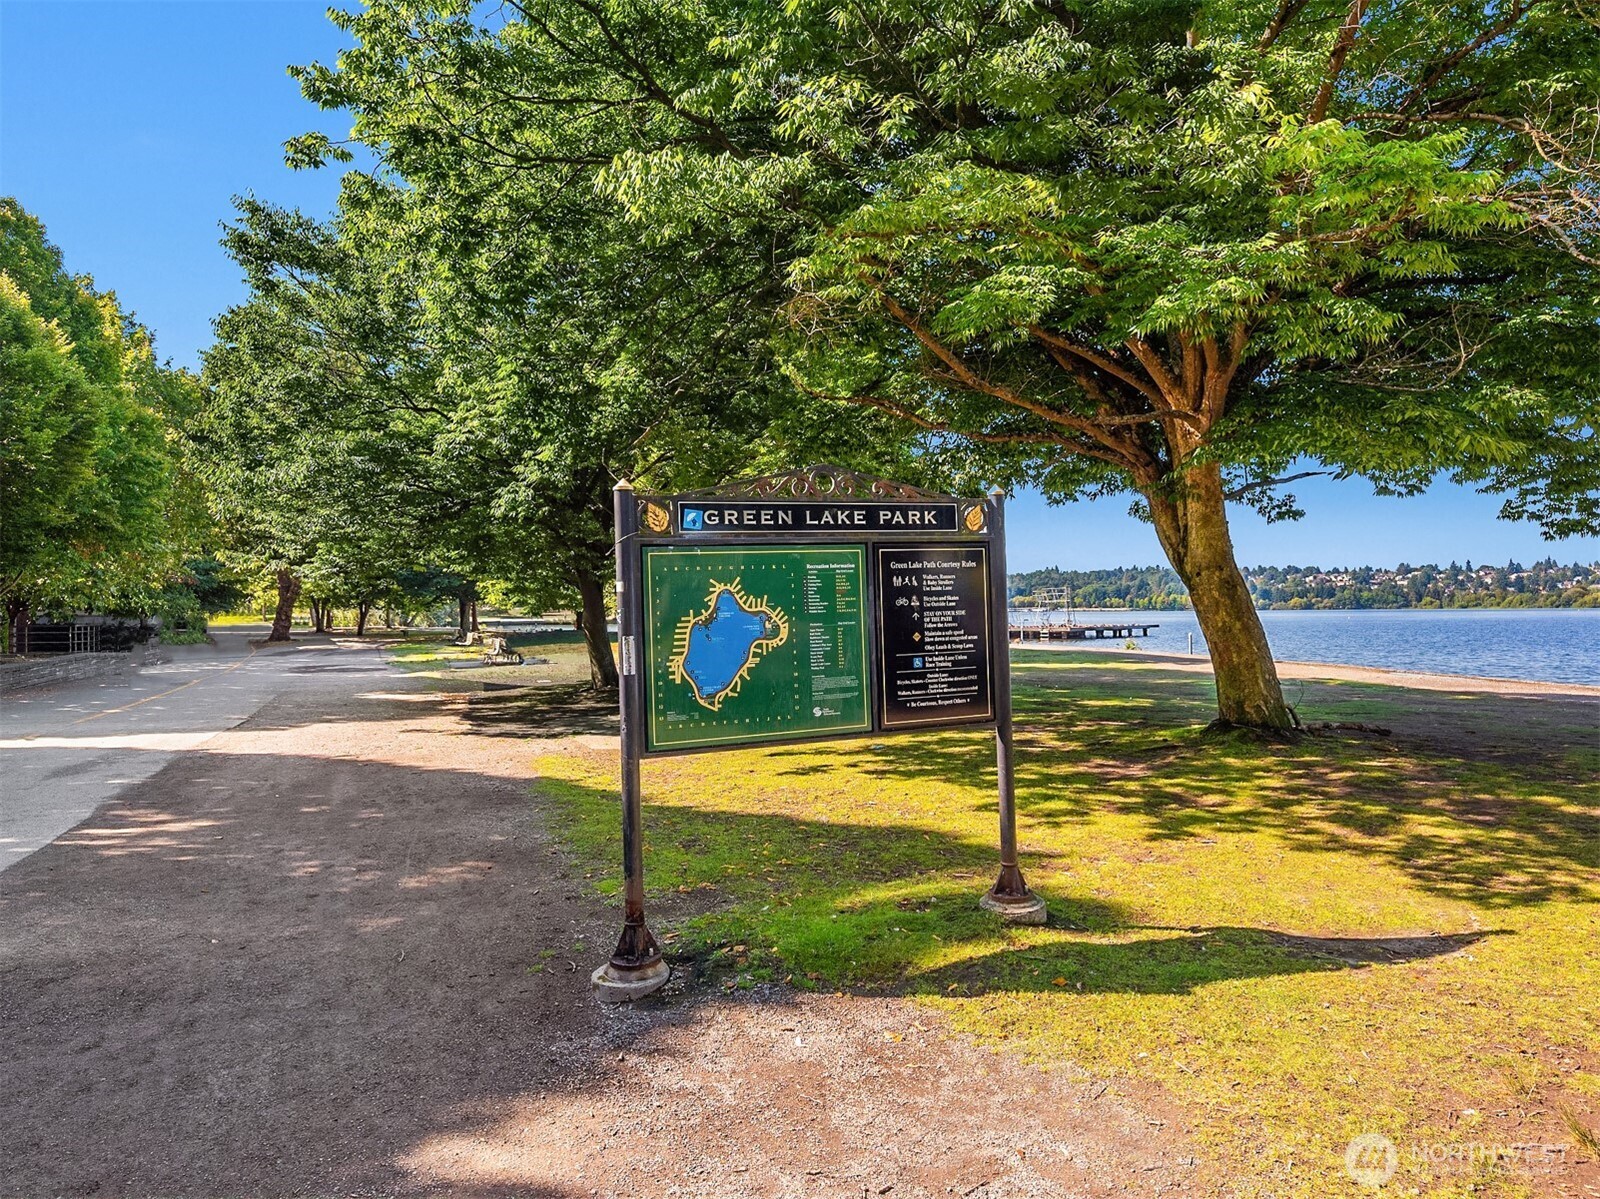
Green Lake Park sign beneath a large leafy tree, with the lake and a dock behind it.
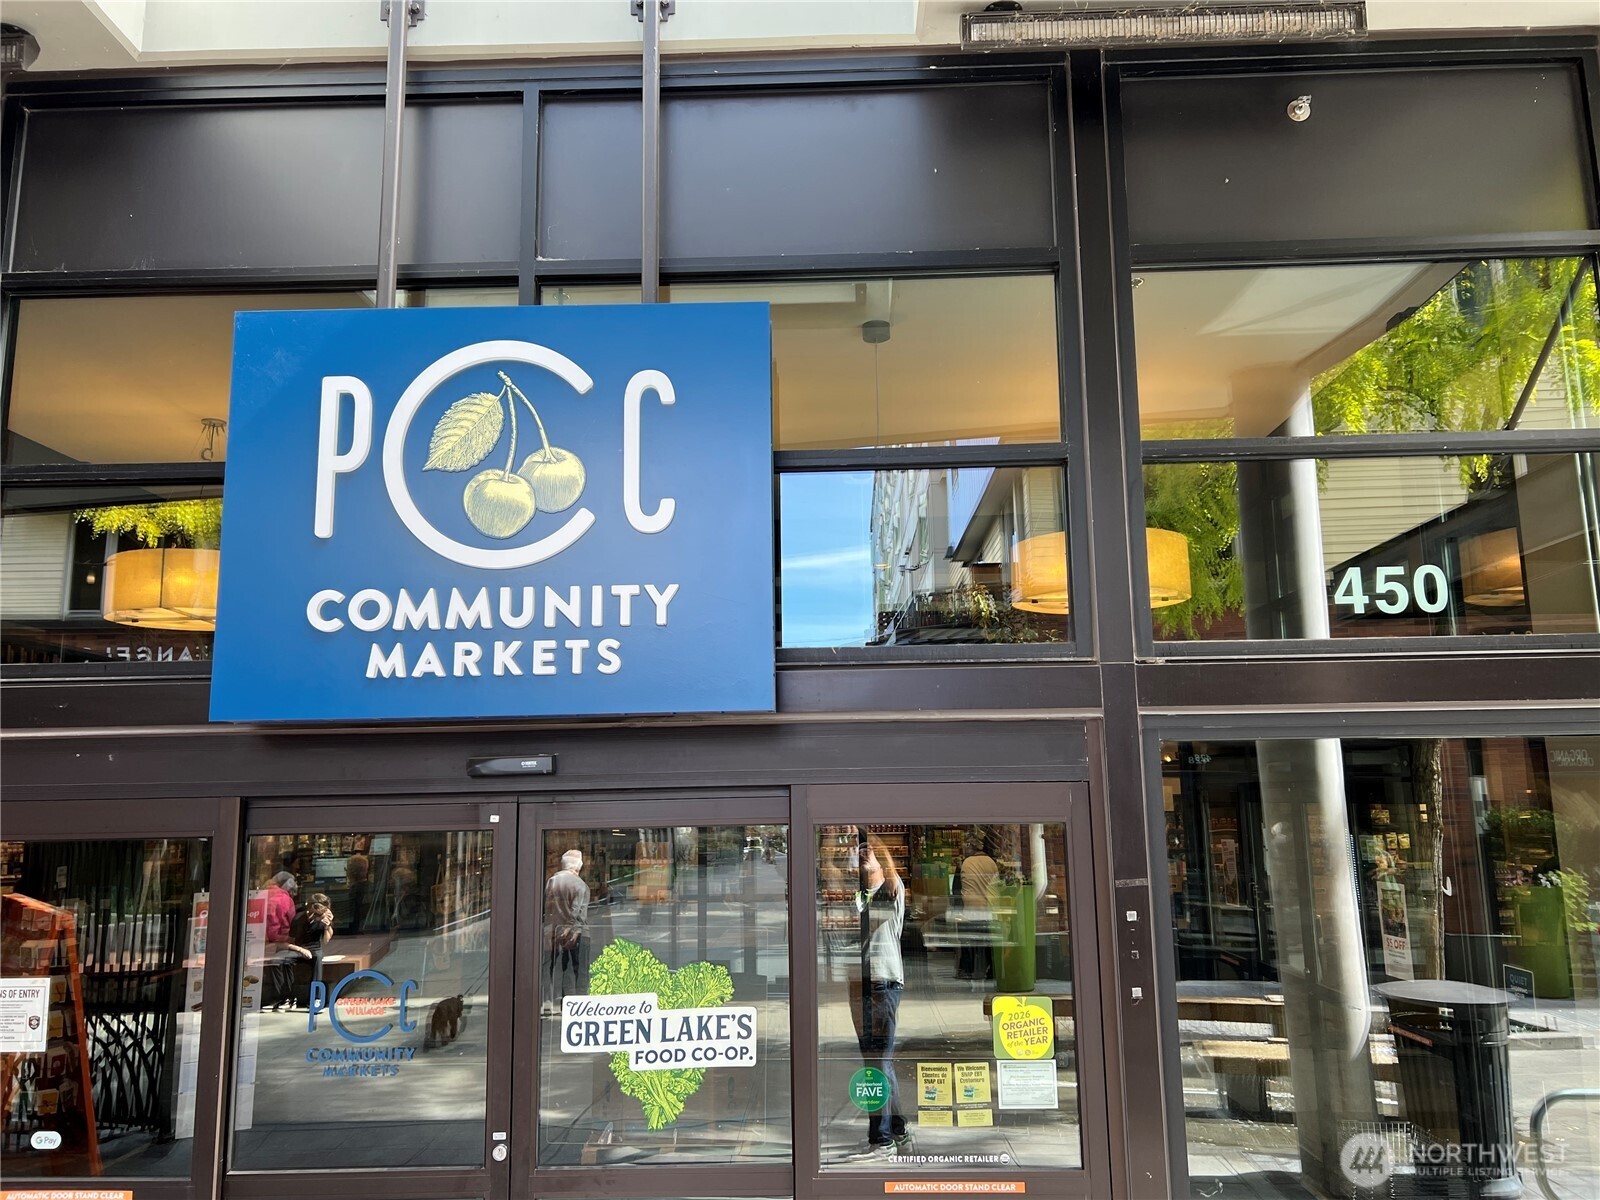
PCC Community Markets storefront with a large blue sign and Green Lake food co-op entrance.
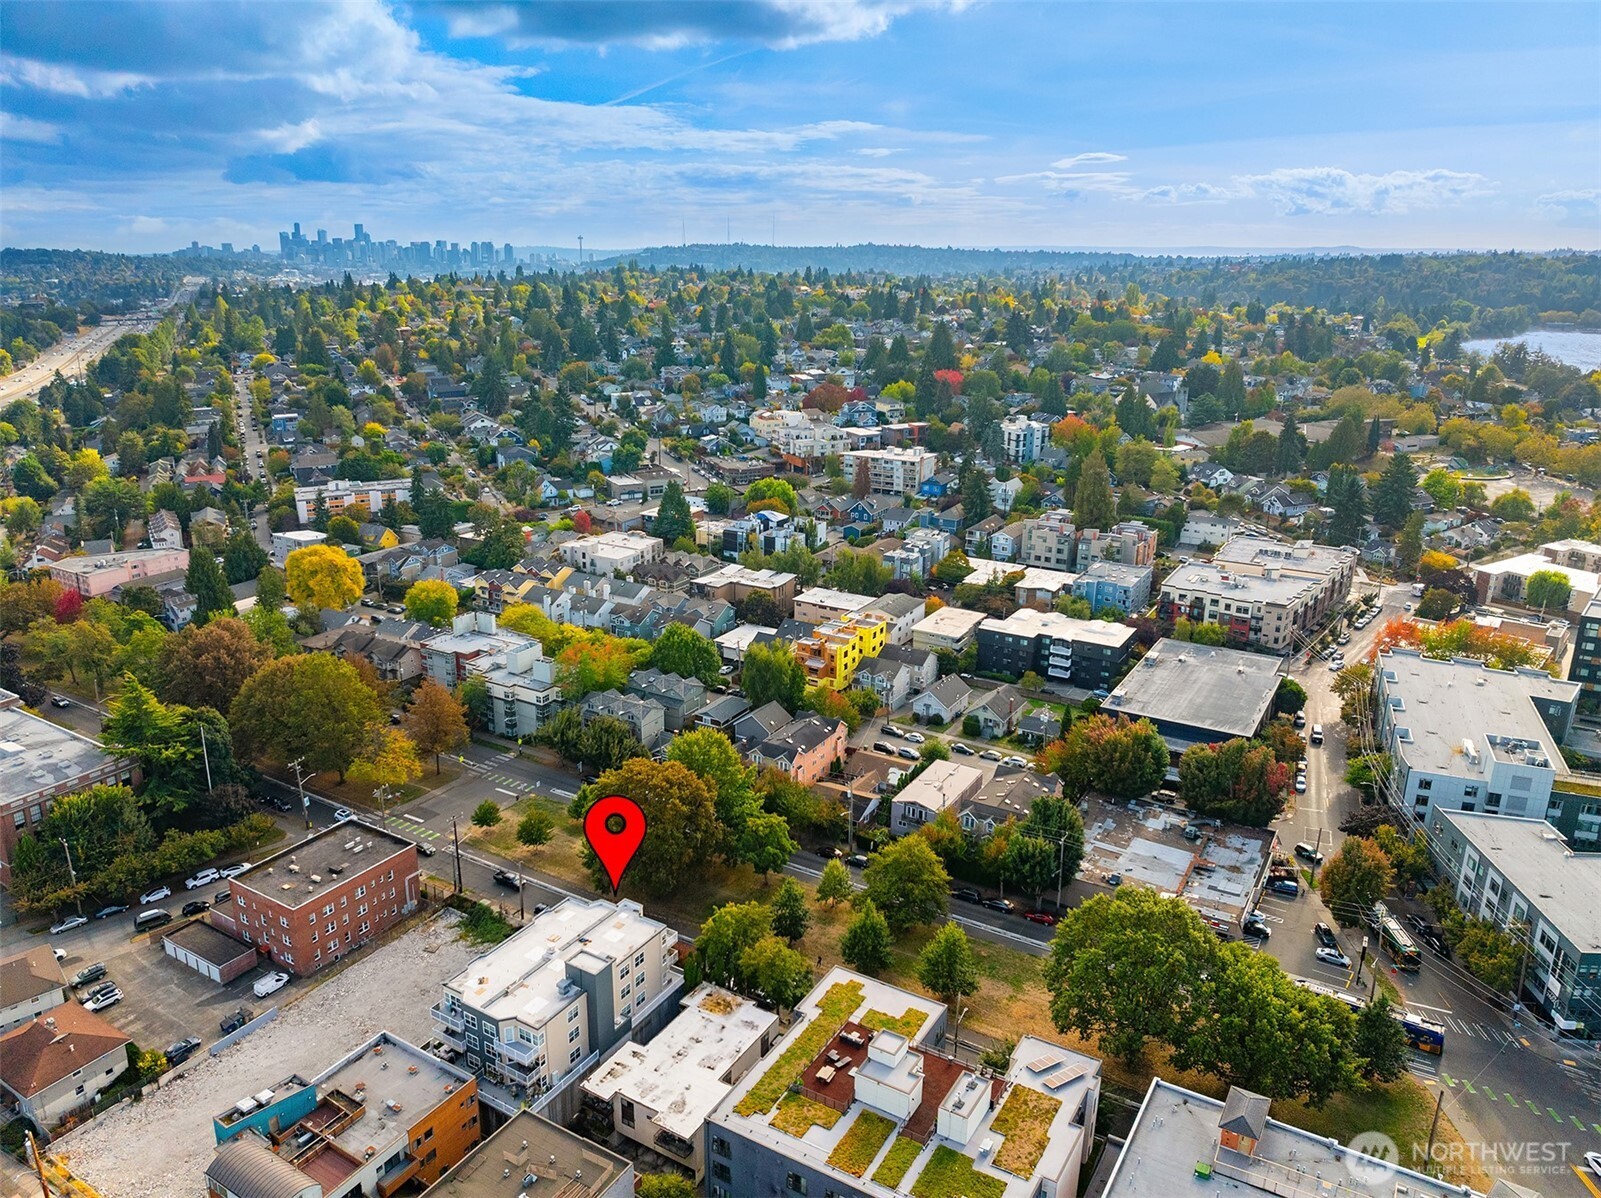
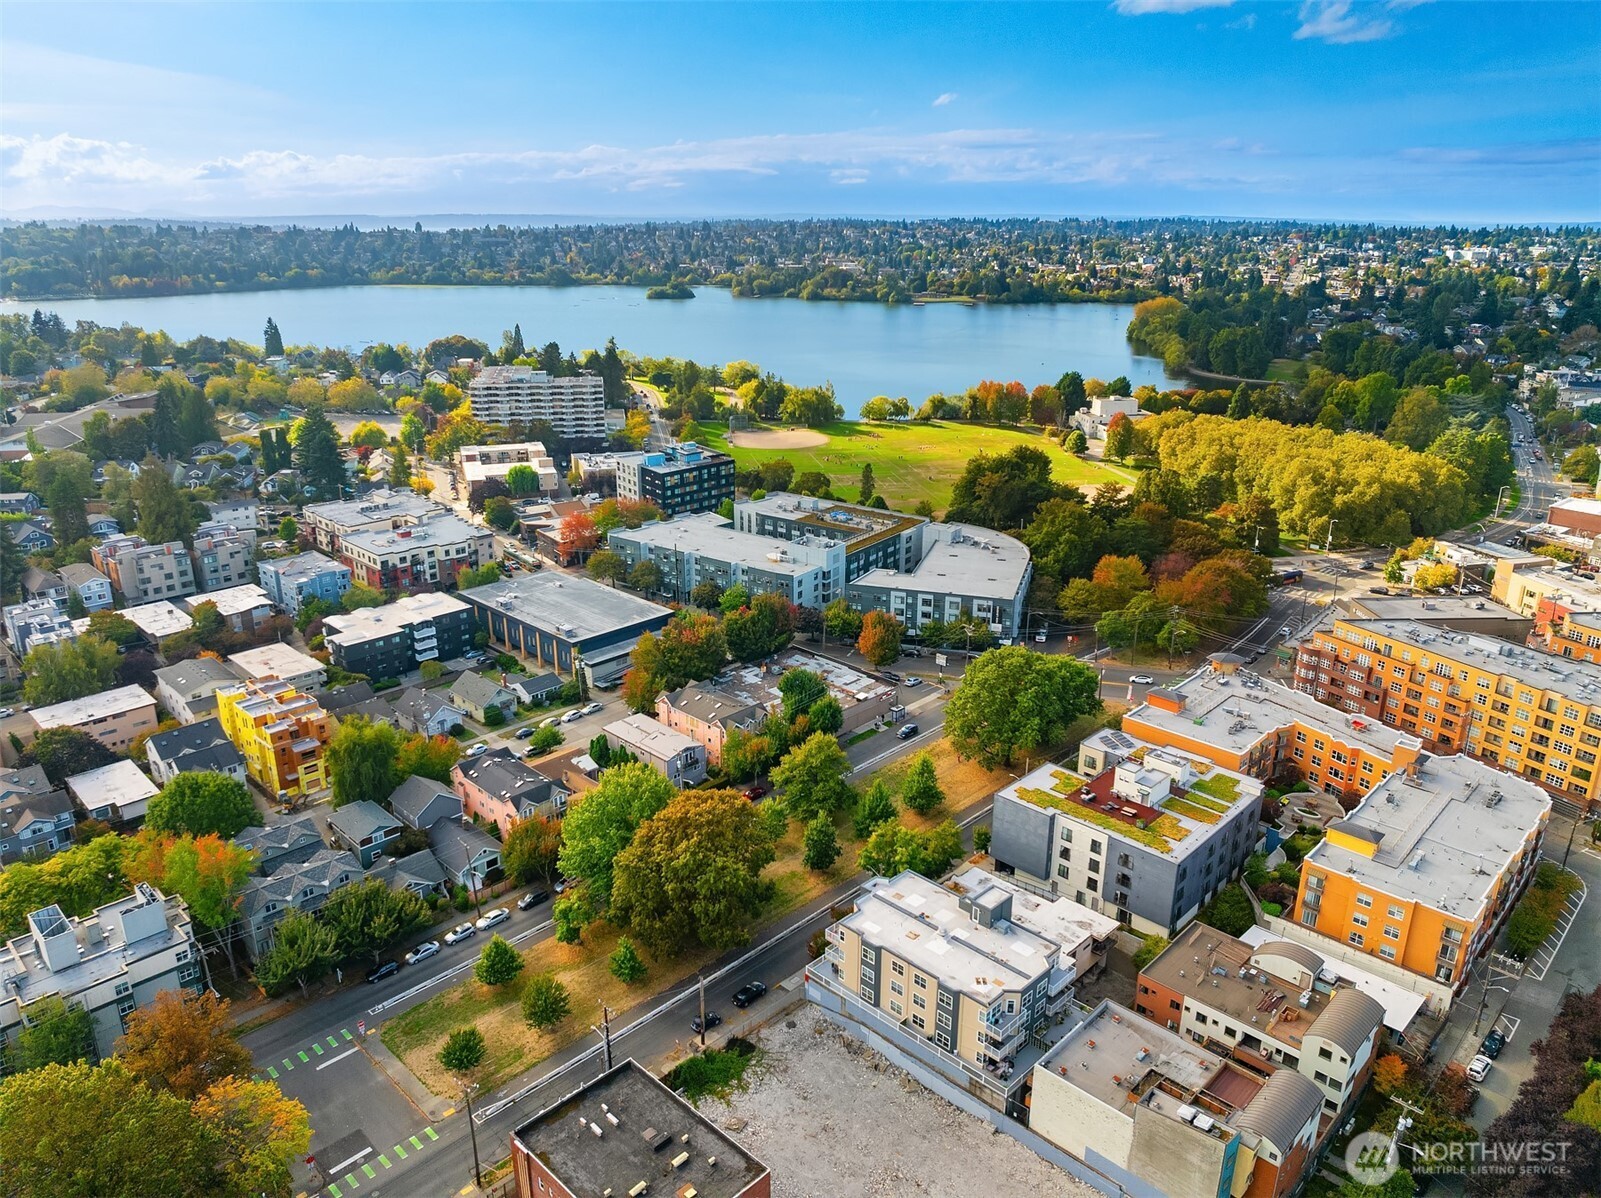
Aerial Seattle neighborhood with downtown skyline and a red pin marking the property.
Aerial view of the property area, with a red location marker, a lake, park, and autumn trees.
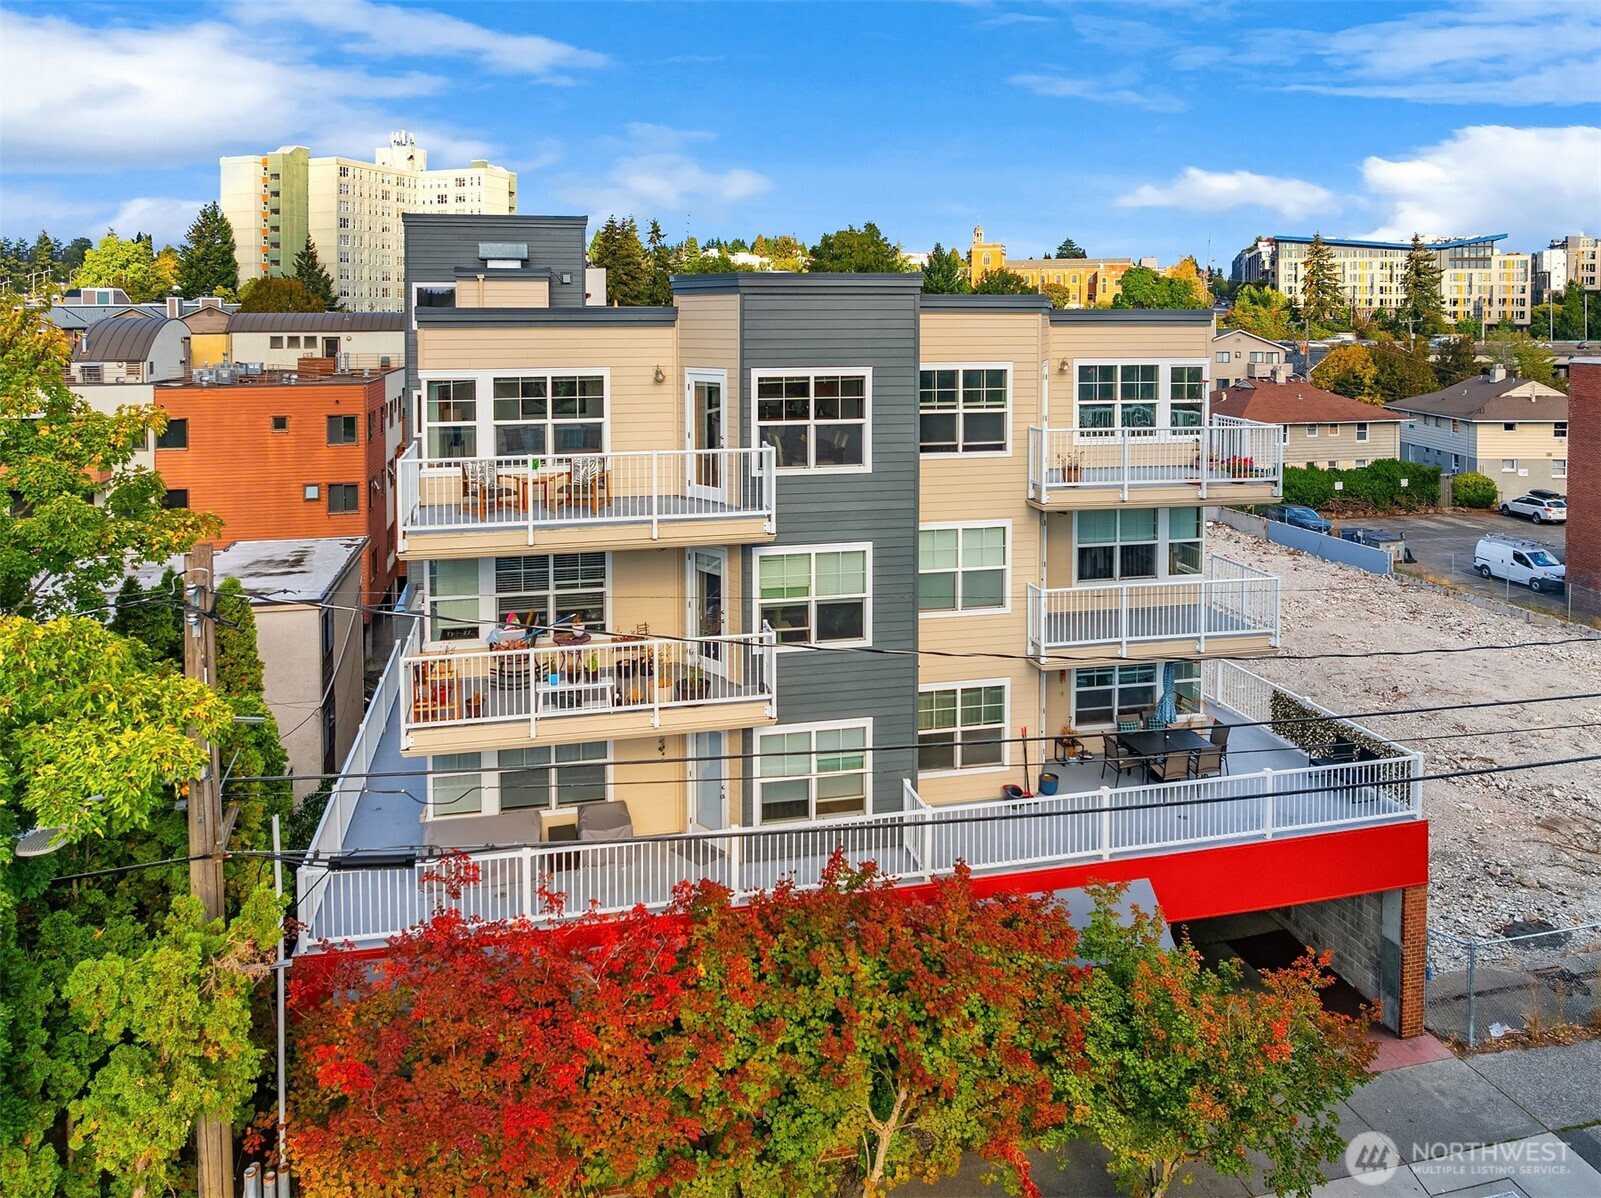
Multistory condominium building with white-railed balconies, framed by colorful autumn trees.
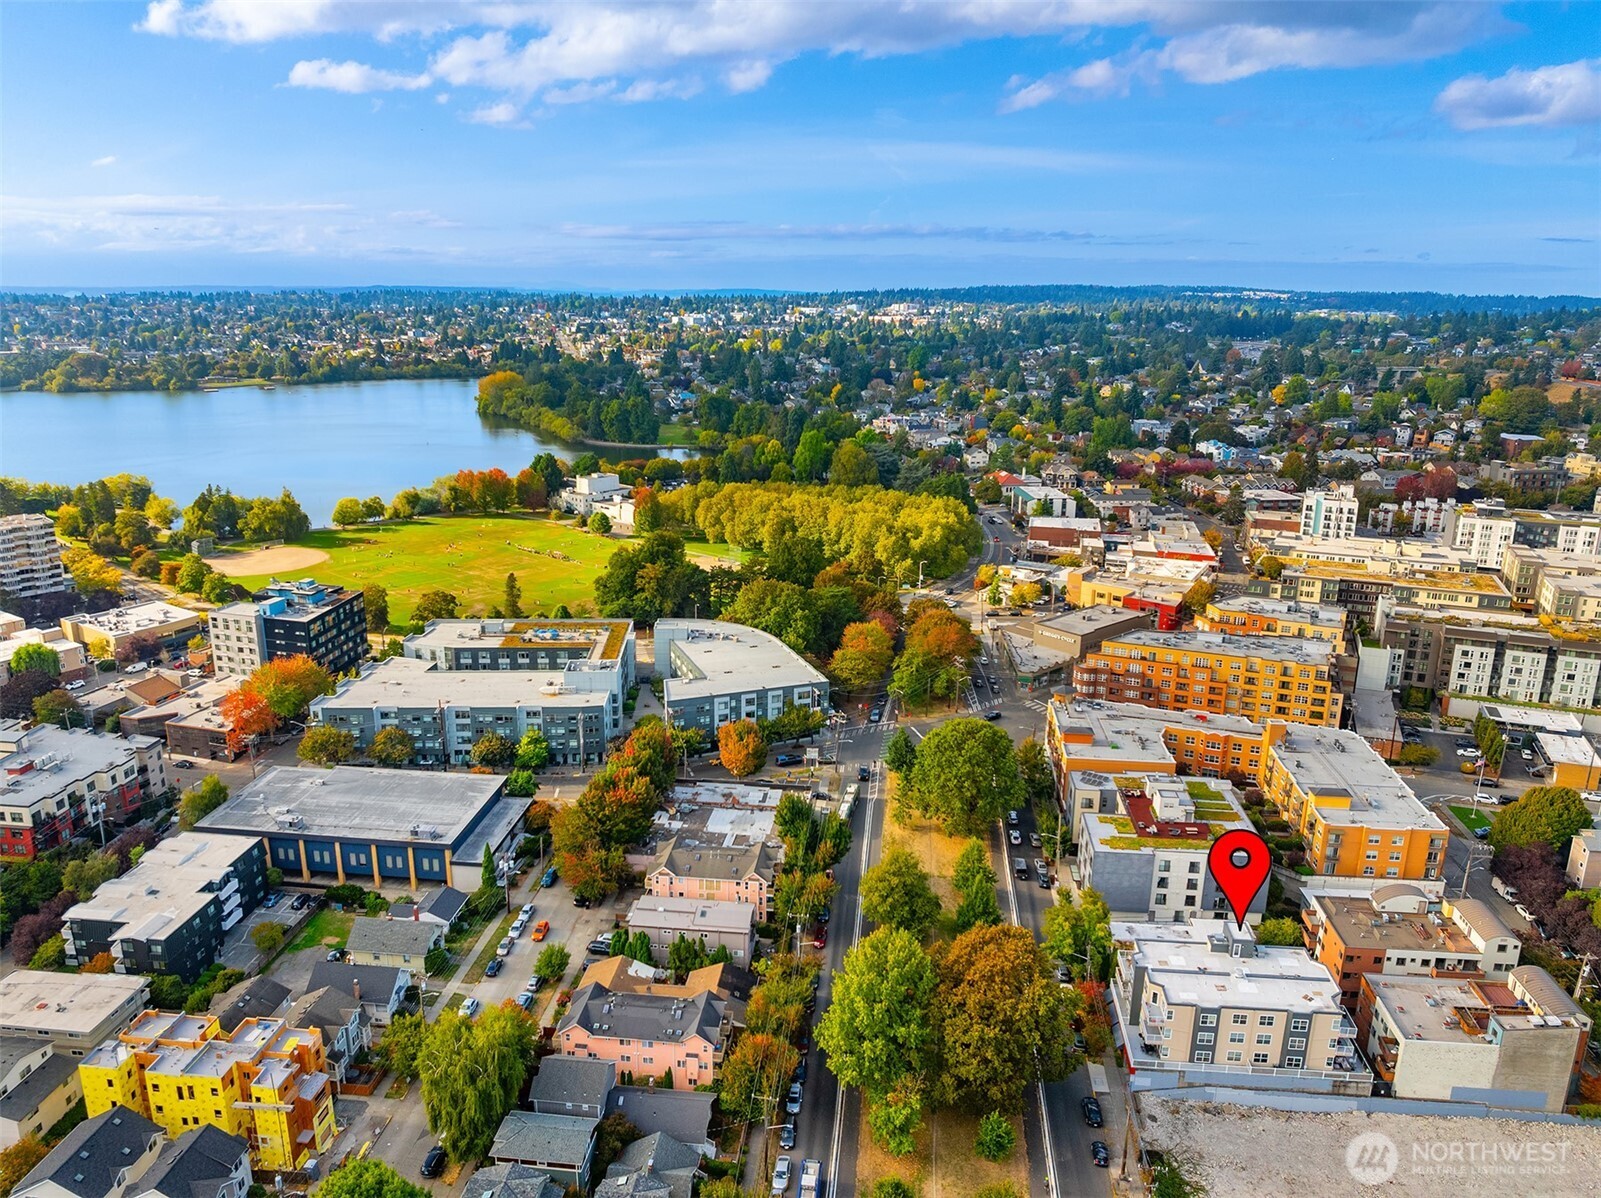
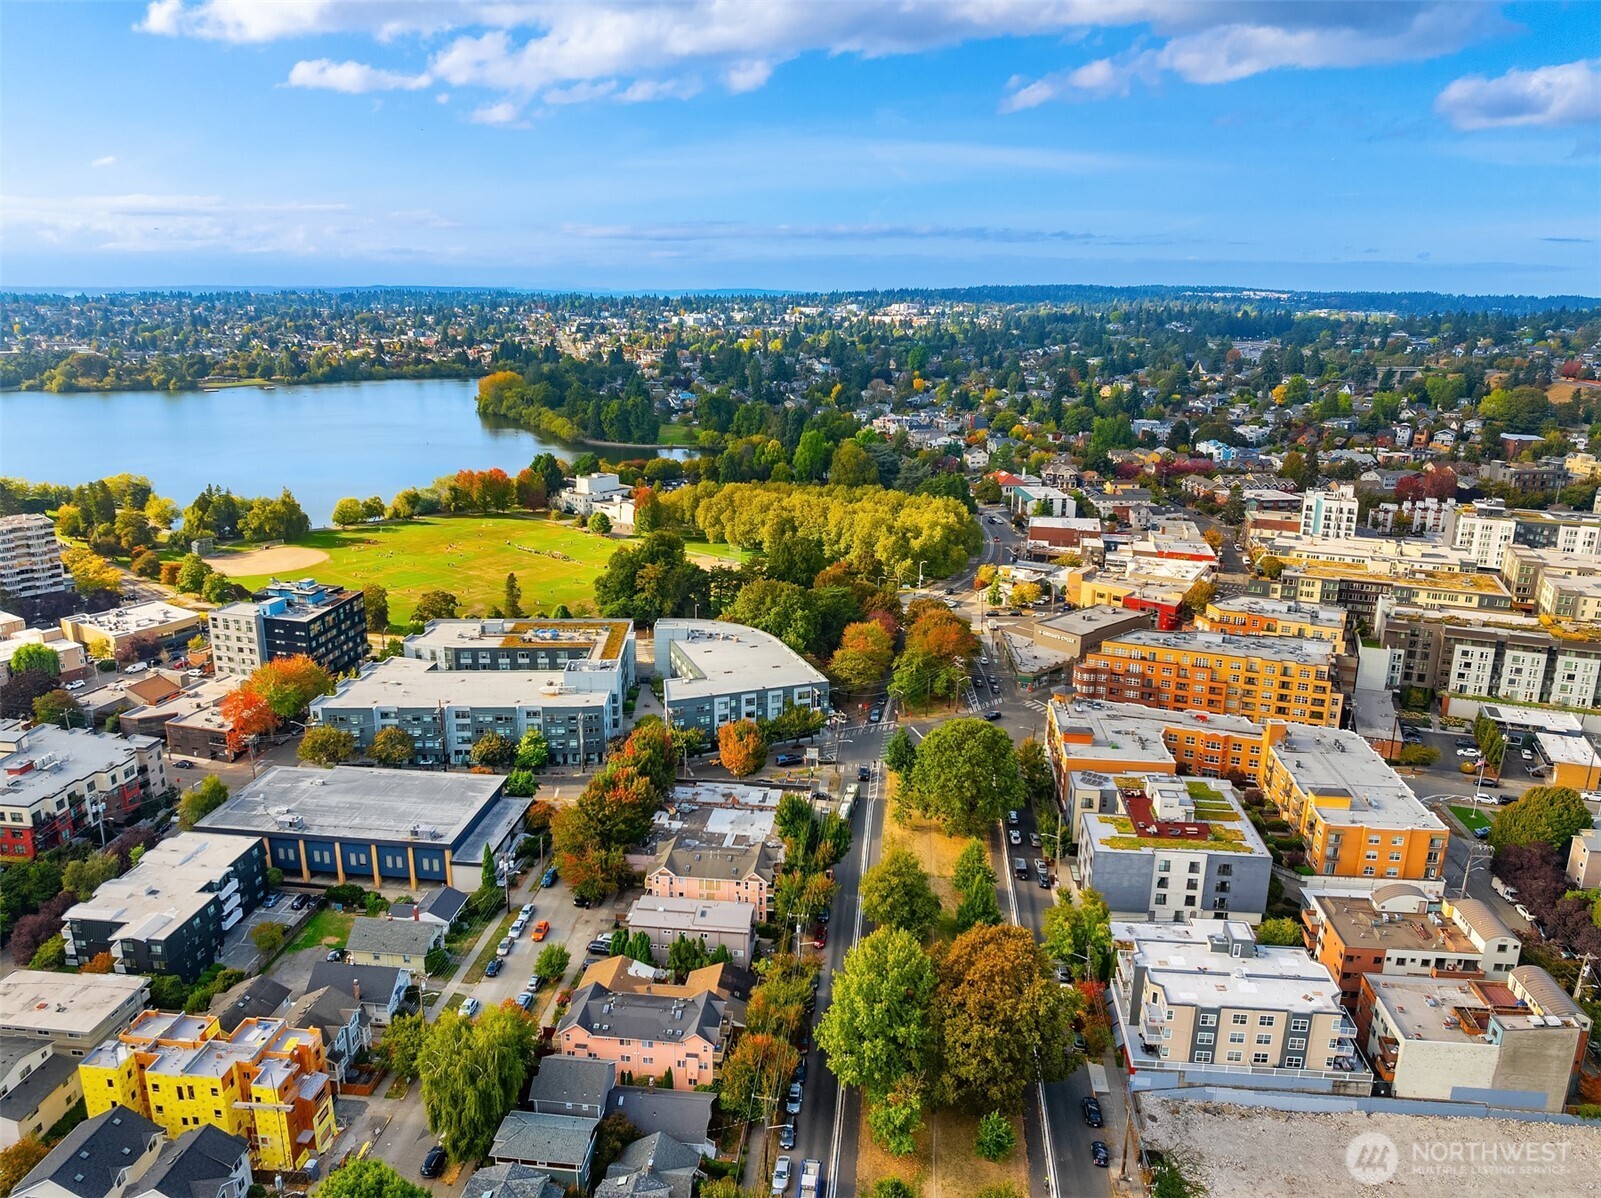
Aerial view of the neighborhood, Green Lake, and park amid autumn foliage.
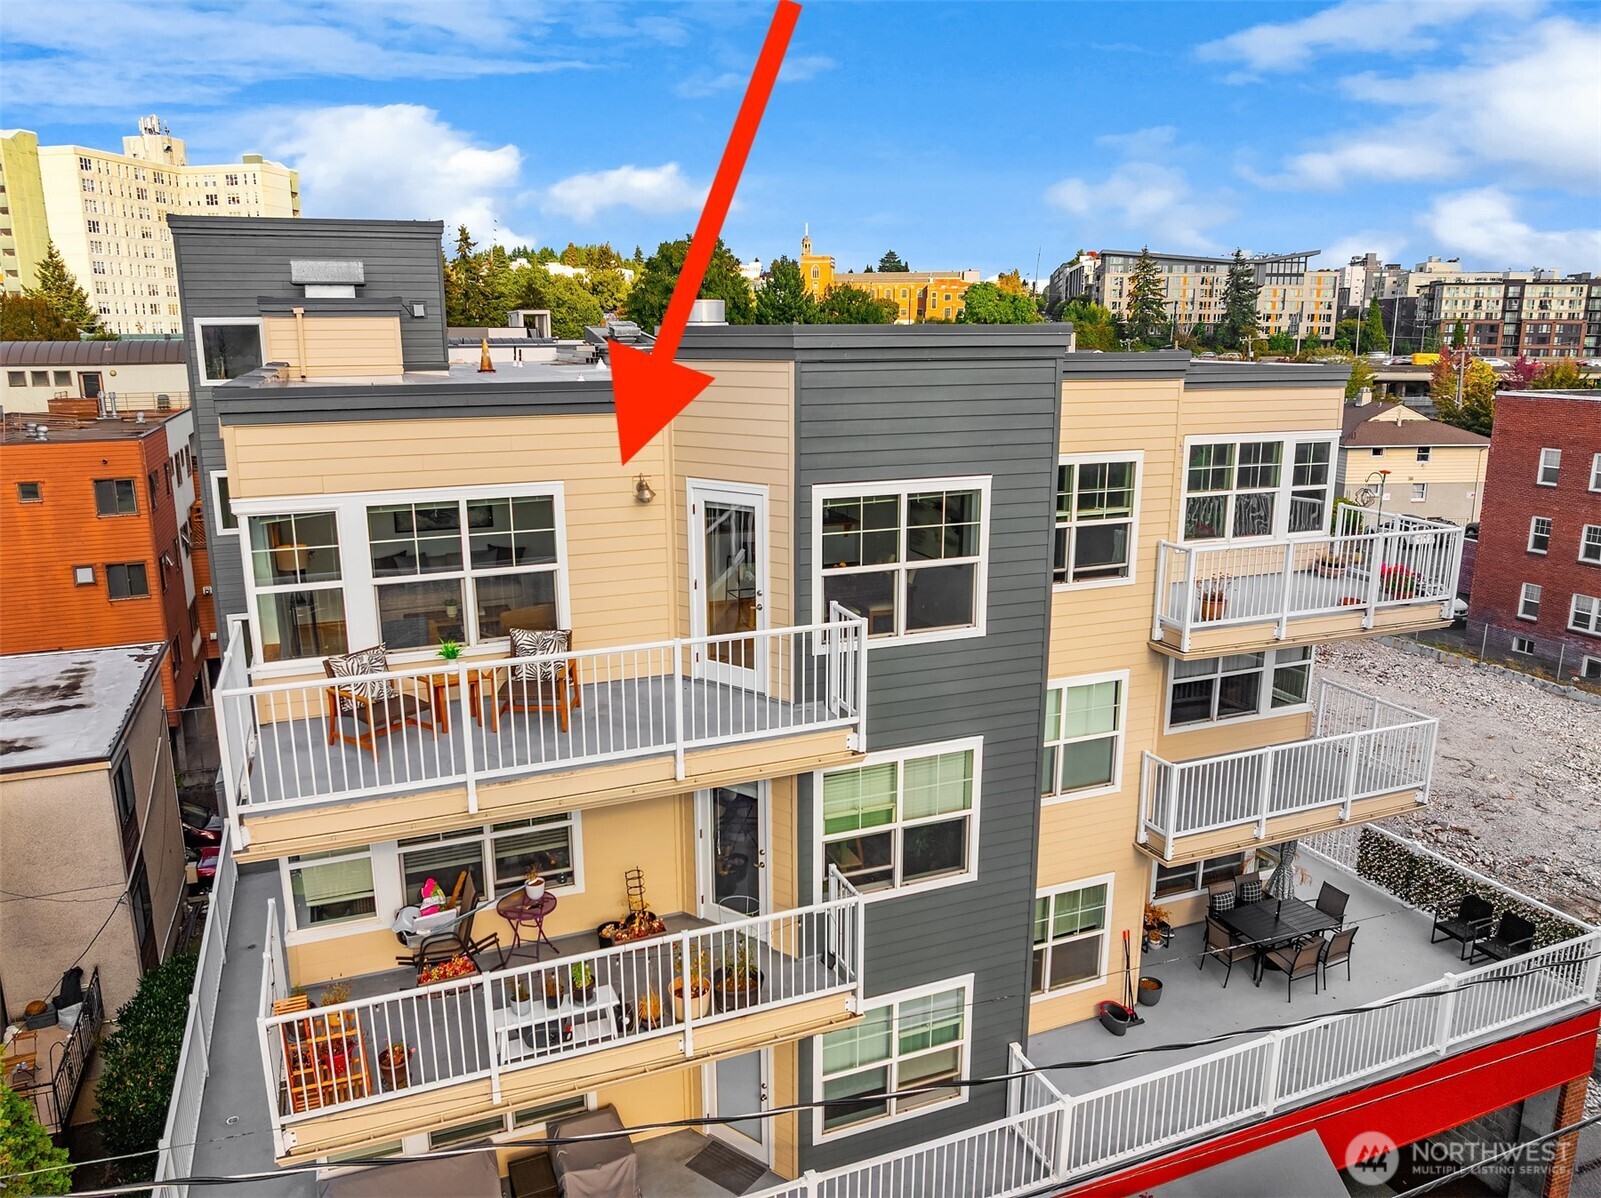
Condominium exterior with multiple balconies; a red arrow points to the upper-floor unit.
Aerial view of Seattle buildings, autumn trees, a lakeside park, and the lake.
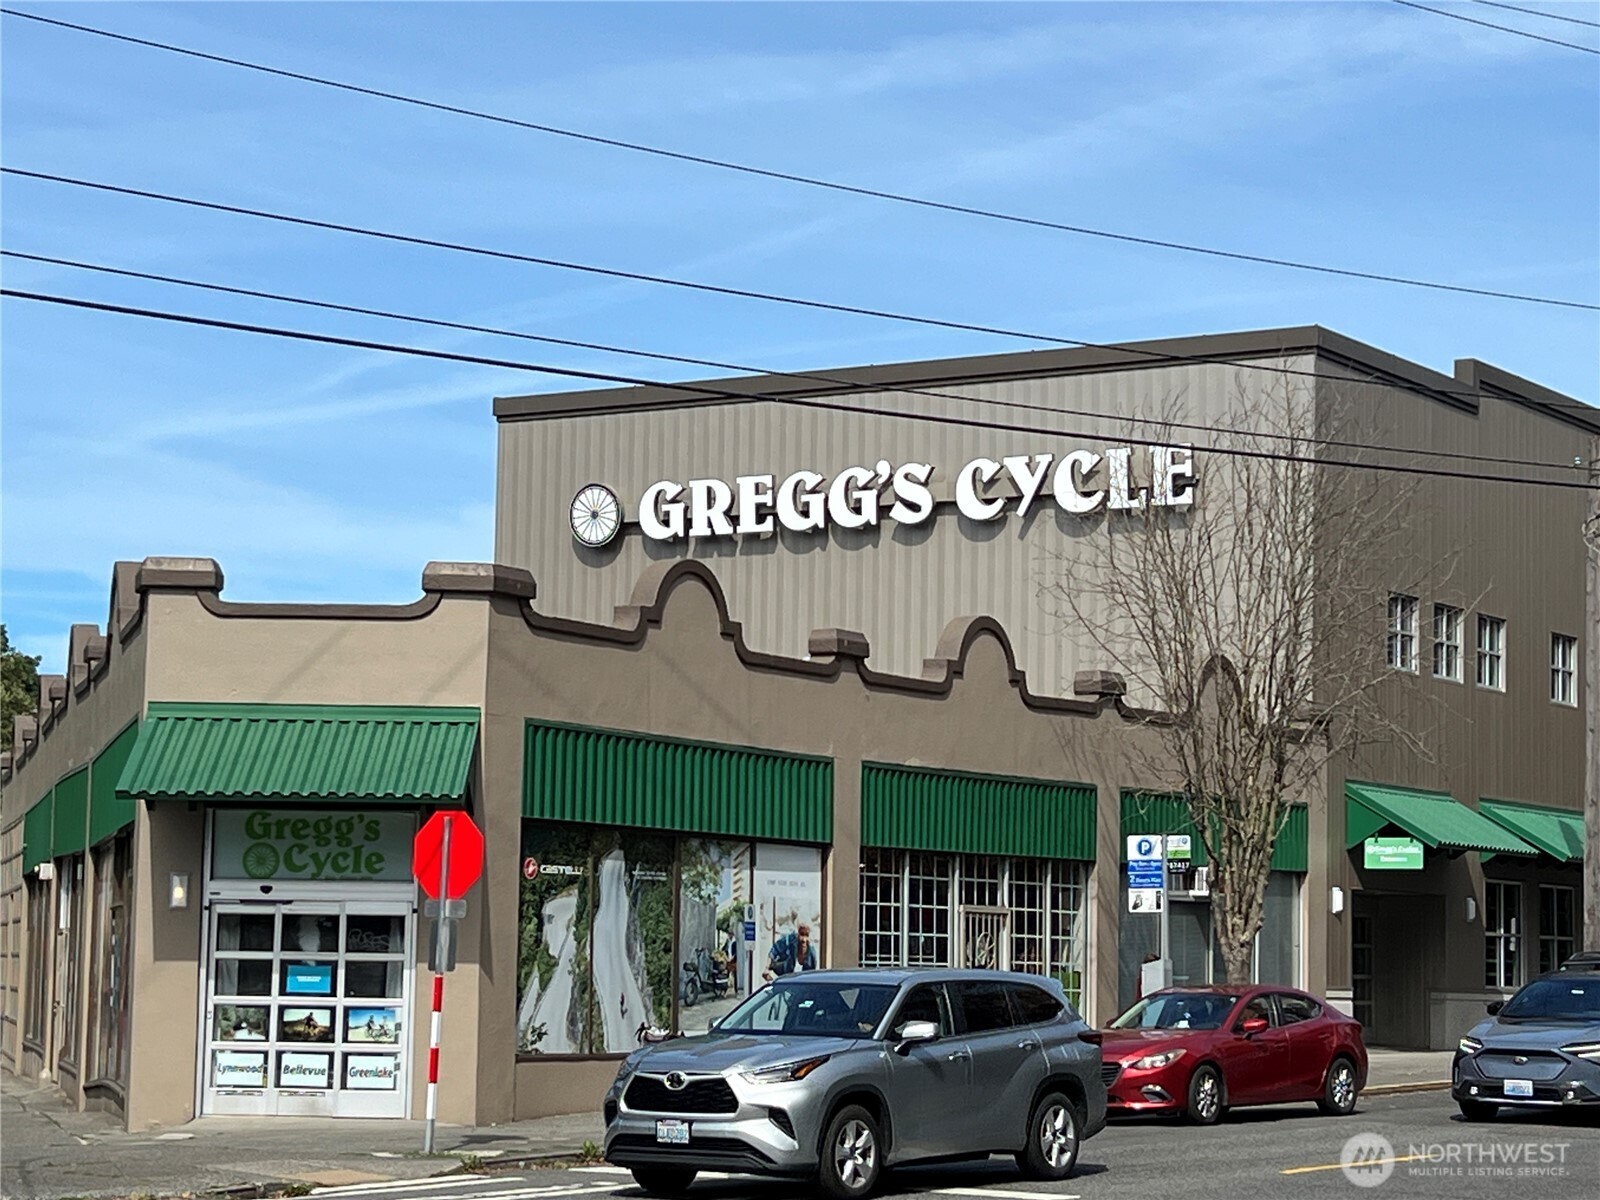
Gregg's Cycle storefront on a street corner, with green awnings and parked cars.
Title Nine sign above the entrance of a brick-and-glass building.
Halea Yoga
Bangkok Gao Lao Noodle Shop storefront with a large red-and-green window sign.
Spavia day spa
Kitanda Espresso & Açaí storefront with a yellow sign on a red brick facade.
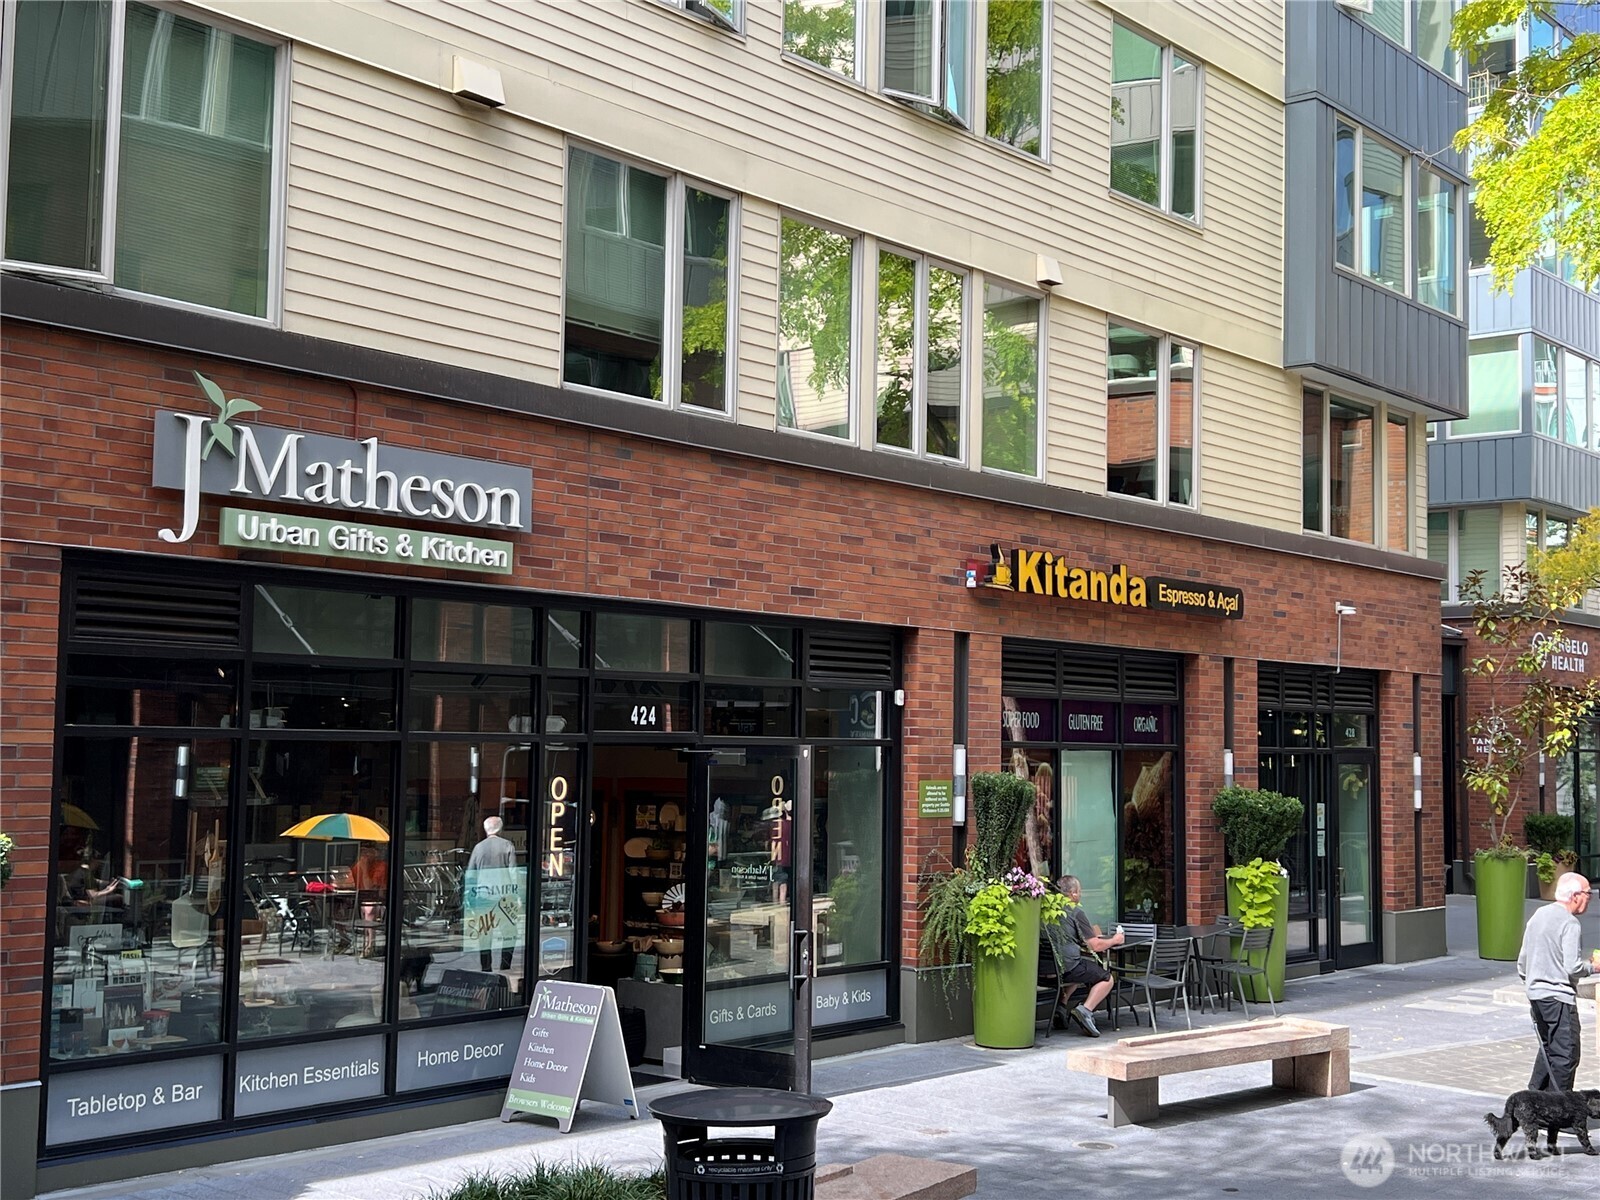
Mixed-use building with brick storefronts, residential windows, sidewalk café seating, planters, and a bench.
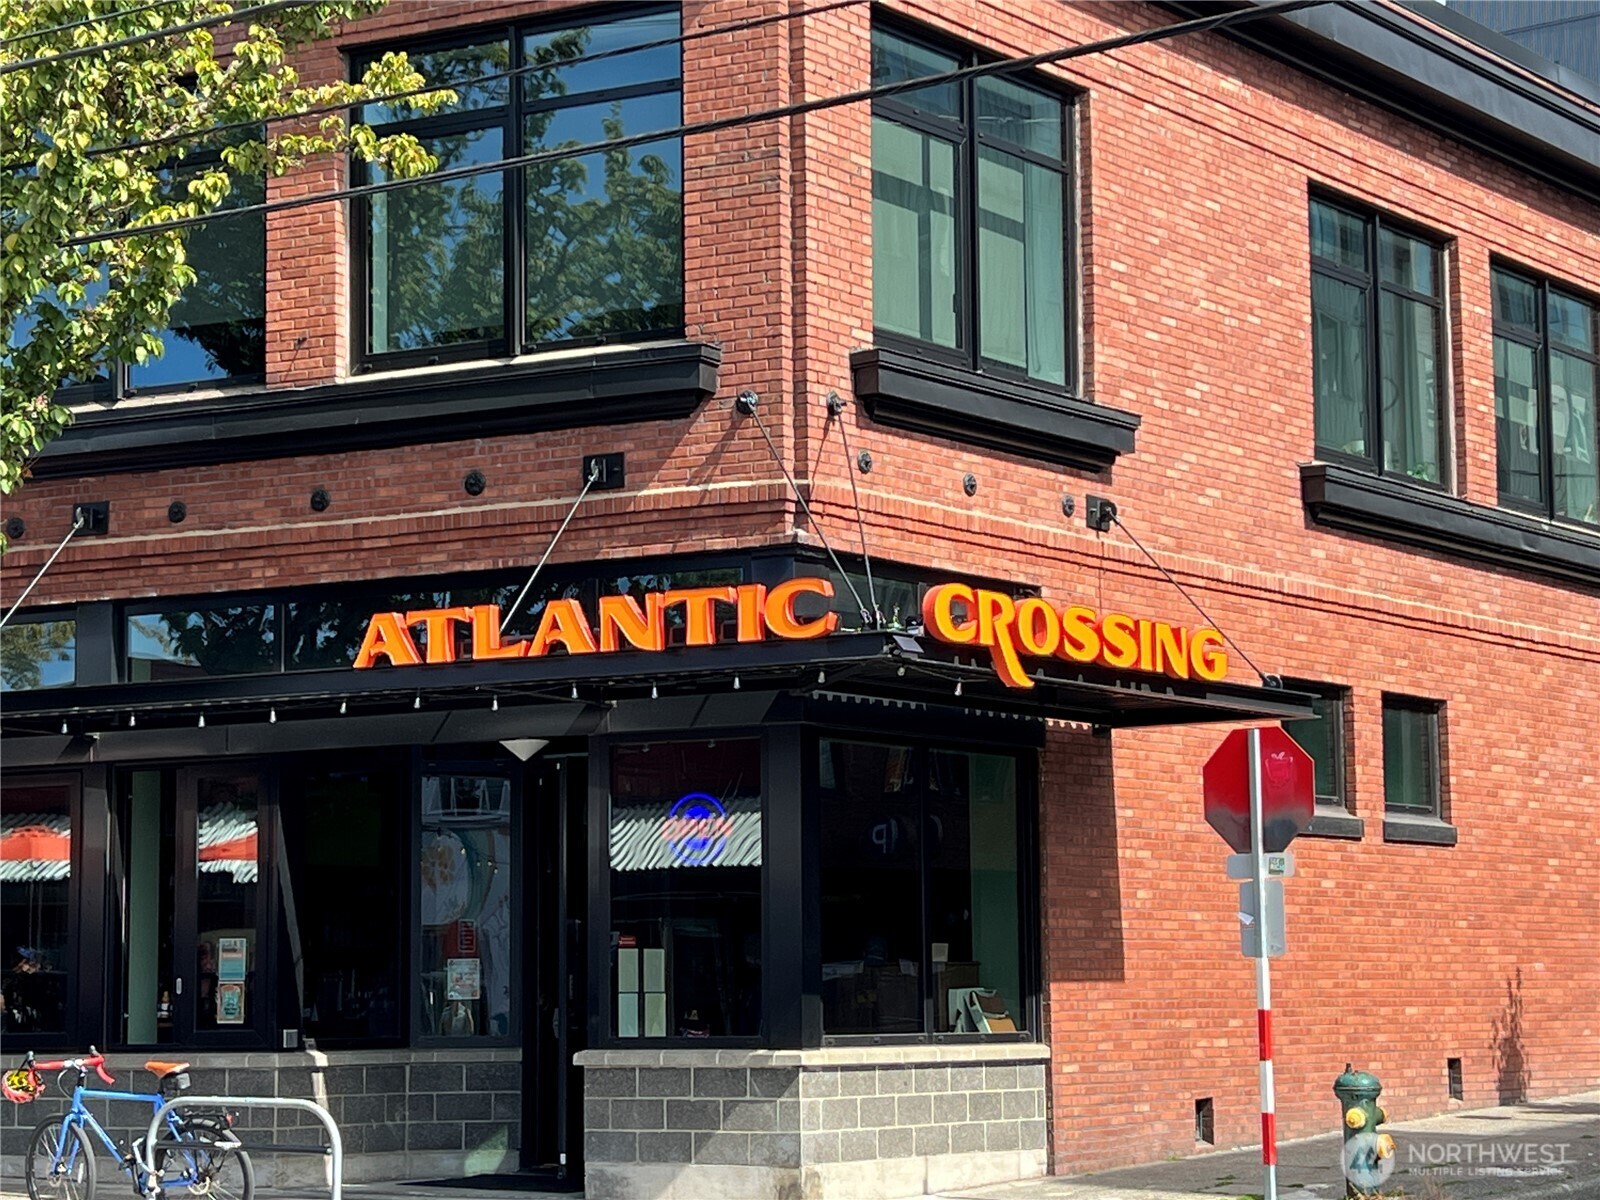
Atlantic Crossing building exterior with a red brick facade and large black-framed windows.
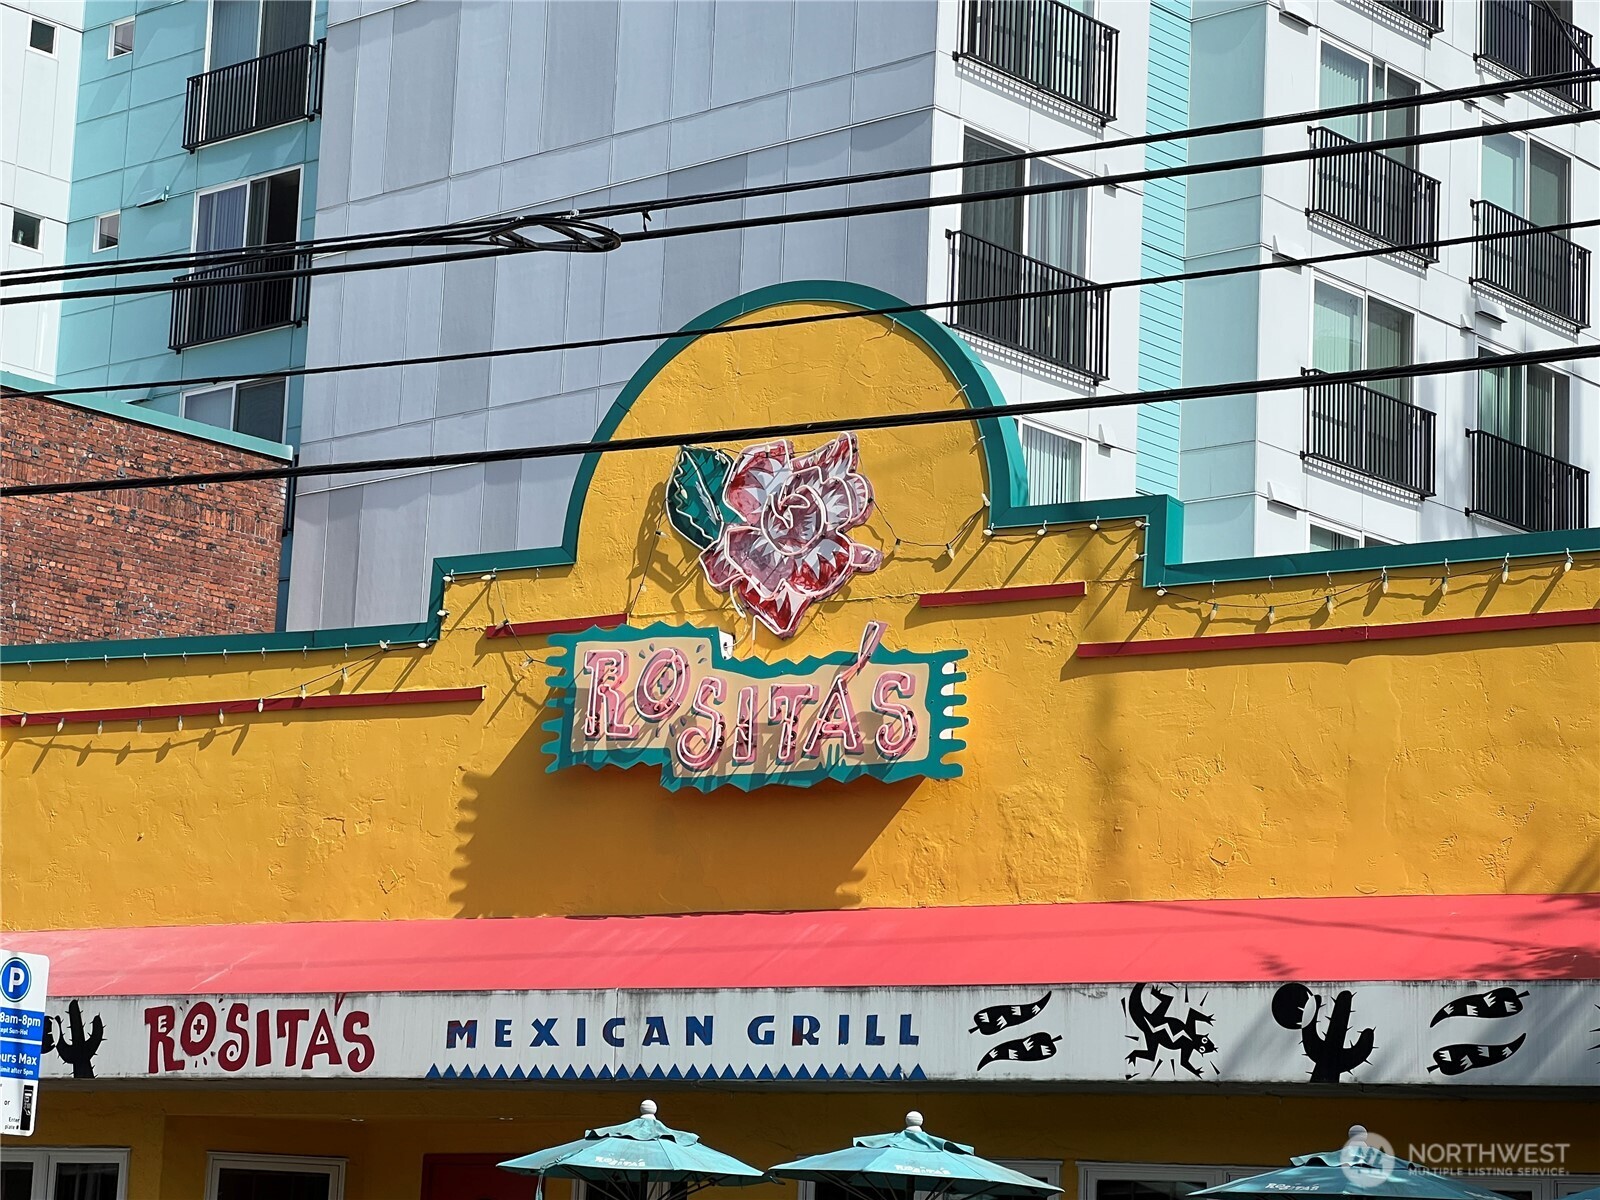
Rosita’s Mexican Grill storefront with a yellow facade and red awning.
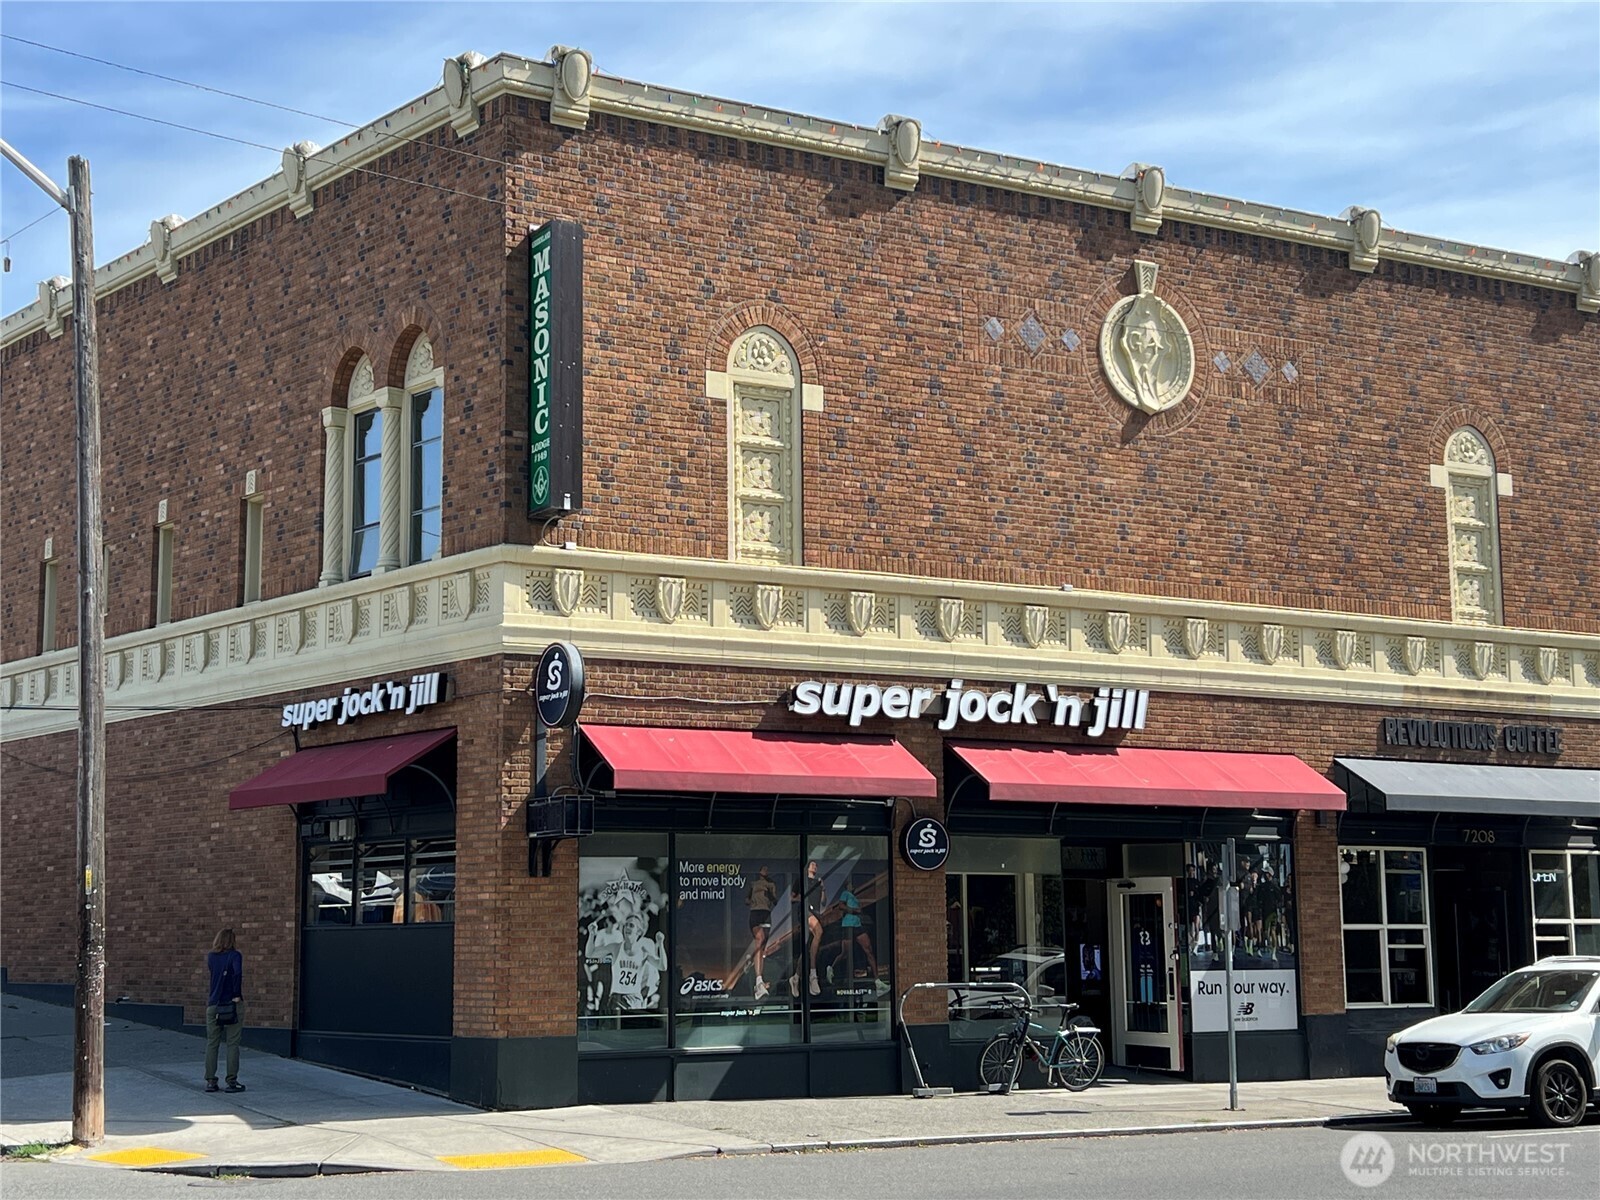
Ornate brick commercial building with Super Jock 'n Jill and Revolutions Coffee storefronts.
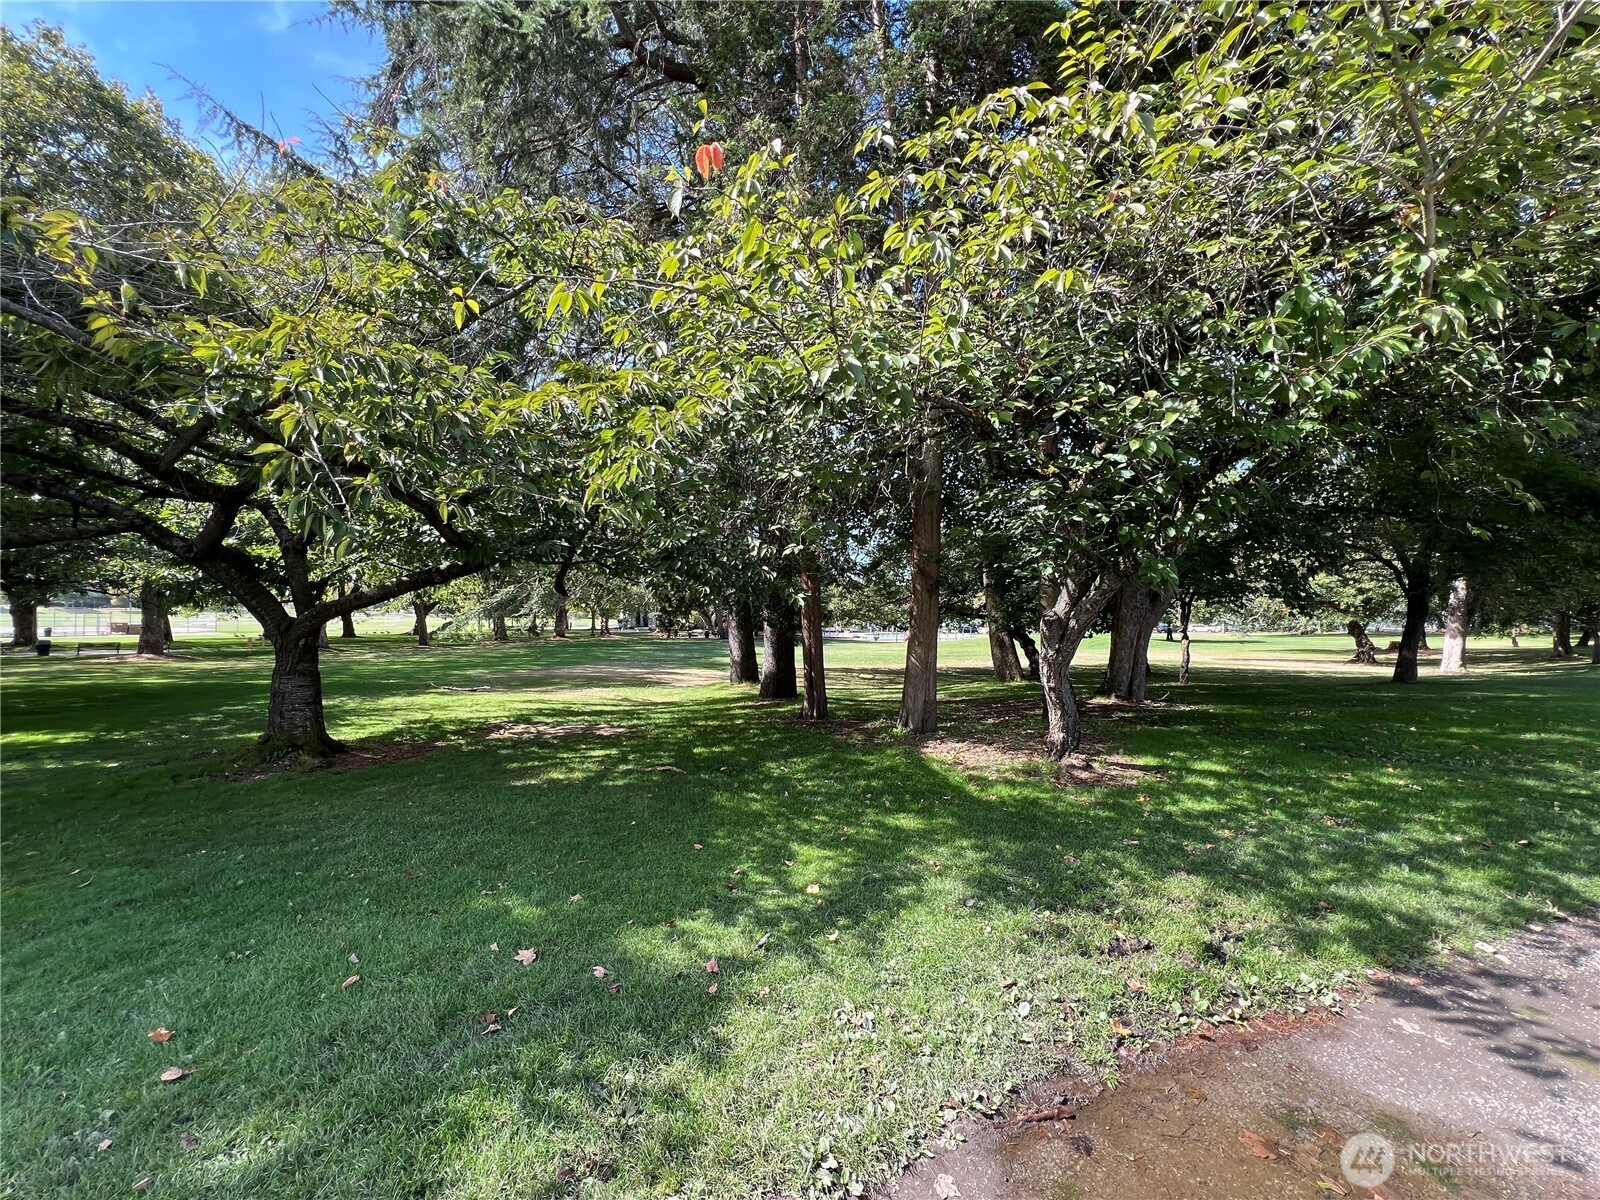
Tree-shaded park with mature trees, broad green lawn, and a paved path.
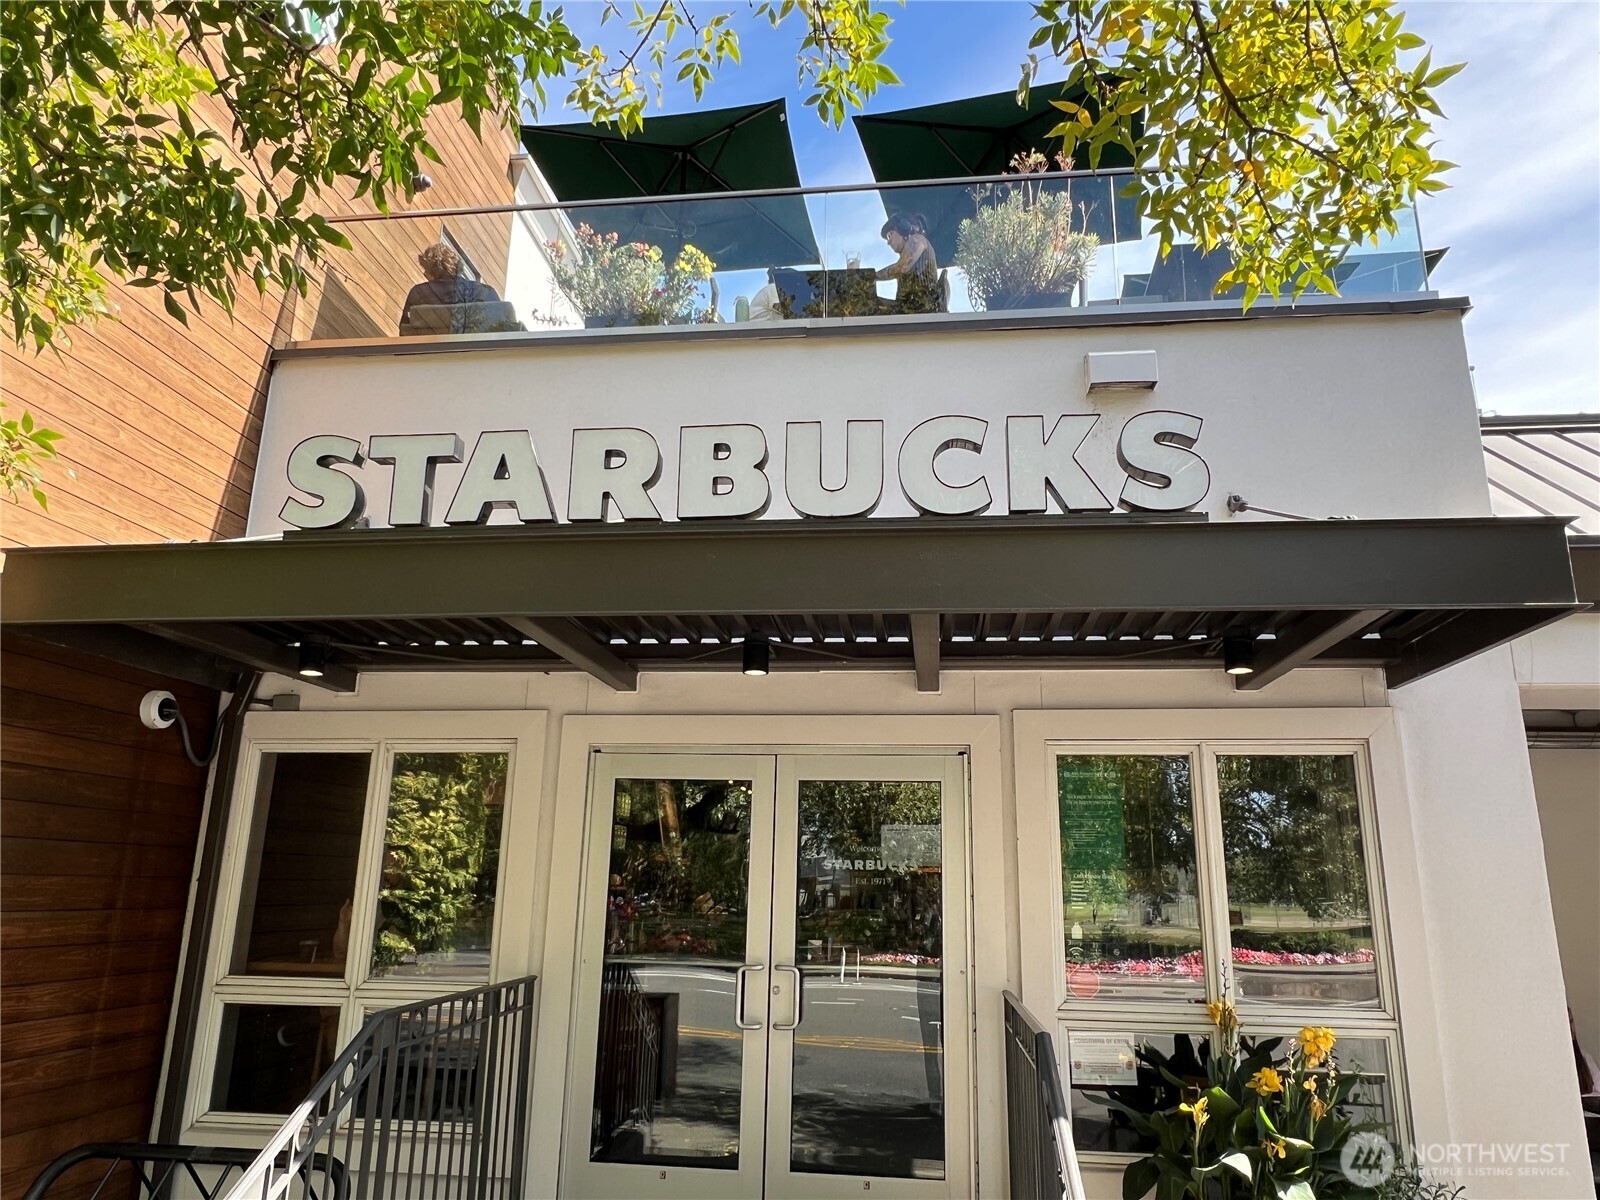
Starbucks storefront with a rooftop terrace, glass entrance, and large sign.
SEE ALL PHOTOS
Staged living and dining room with large sunlit windows and balcony views.
Living room with large corner windows, wooden lounge chairs, and a gray sofa in sunlight.
Bright living room with large windows, a gray sofa, and wood-frame armchairs.
Staged living room with corner windows, two armchairs, and a wood coffee table.
Staged dining room with a dark wood table, cream chairs, and large windows beside a balcony door.
Dining room with a dark wood table beside large windows and a balcony door.
Open-plan condo living and dining area with a dark wood table, light sofa, and wood-cabinet kitchen.
Open kitchen and dining area with wood cabinets, a breakfast bar, and a dining table beside a large window.
Kitchen with honey-colored cabinets, stainless steel refrigerator, and a peninsula with two bar stools.
Kitchen with honey-colored cabinets, stainless steel appliances, granite backsplash, and a double-basin sink.
Kitchen with wood cabinets, stainless steel appliances, and a peninsula beside a sunny dining area.
Staged bedroom with a beige quilted bed beside a large window overlooking trees.
Furnished bedroom with a taupe-quilted bed, wide window, and light wood flooring.
Bathroom with a glass corner shower, beige tile, and a wood vanity with a white sink.
Staged home office with a wood desk and large window overlooking trees.
Bathroom with beige tiled tub and shower, wood vanity, and large mirror.
Furnished balcony with wicker chairs overlooking leafy trees and nearby buildings.
Furnished condominium balcony with two wicker chairs, white railings, and leafy trees beyond.
Covered garage parking space indicated by a red arrow between two parked cars.
Green Lake Park sign beneath a large leafy tree, with the lake and a dock behind it.
PCC Community Markets storefront with a large blue sign and Green Lake food co-op entrance.
Aerial Seattle neighborhood with downtown skyline and a red pin marking the property.
Aerial view of the property area, with a red location marker, a lake, park, and autumn trees.
Multistory condominium building with white-railed balconies, framed by colorful autumn trees.
Aerial view of the neighborhood, Green Lake, and park amid autumn foliage.
Condominium exterior with multiple balconies; a red arrow points to the upper-floor unit.
Aerial view of Seattle buildings, autumn trees, a lakeside park, and the lake.
Gregg's Cycle storefront on a street corner, with green awnings and parked cars.
Title Nine sign above the entrance of a brick-and-glass building.
Halea Yoga
Bangkok Gao Lao Noodle Shop storefront with a large red-and-green window sign.
Spavia day spa
Kitanda Espresso & Açaí storefront with a yellow sign on a red brick facade.
Mixed-use building with brick storefronts, residential windows, sidewalk café seating, planters, and a bench.
Atlantic Crossing building exterior with a red brick facade and large black-framed windows.
Rosita’s Mexican Grill storefront with a yellow facade and red awning.
Ornate brick commercial building with Super Jock 'n Jill and Revolutions Coffee storefronts.
Tree-shaded park with mature trees, broad green lawn, and a paved path.
Starbucks storefront with a rooftop terrace, glass entrance, and large sign.
Provided by NWMLS, Listing Broker: COMPASS; Andrew C Jackson; 206-650-4939; [email protected]
Pending

432 NE Ravenna Boulevard Unit: 401

432 NE Ravenna Boulevard Unit: 401, Seattle, WA 98115

$550,000
Imagine waking up in a home that feels like a private sanctuary, yet puts the very best of Seattle right at your doorstep. This southwest-facing, two-bedroom, two-bathroom, top floor home is the ultimate in-city oasis, designed for those who want to trade a long commute for a life full of flavor, fresh air, and easy connections.The interior glows with natural light, but the real magic happens when you look out the windows. Territorial views offer a front-row seat to the changing seasons, providing a beautiful, leafy backdrop to your morning coffee or evening wind-down. With two spacious bathrooms and the convenience of an assigned garage parking space, the layout is as functional as it is inviting.Step outside and you'll find yourself in one of the city's most vibrant hubs. Whether you're grabbing a craft latte at a neighborhood cafe, picking up fresh ingredients at the nearby grocery stores, or meeting friends for dinner at a local bistro, everything you need is just around the corner. For the outdoor enthusiast, the iconic trails and water activities of Green Lake are moments away--perfect for a sunset paddle, a morning jog, or simply soaking up the energy of the community.Getting around couldn't be simpler. With seamless access to the Light Rail and excellent bus options, you are minutes from the University of Washington, the tech hubs of Downtown Seattle, and the nightlife of Ballard. This isn't just a place to live; it's a launchpad for a lifestyle defined by convenience.

2
beds

2
baths

870 Sq.Ft. LIVING AREA

Andrew Jackson

Andrew Jackson

Features & Amenities

Interior

  • total bedrooms2
  • Total bathrooms2
  • full bathroom1
  • three quarter bathroom1
  • Laundry room Electric Dryer Hookup, Washer Hookup
  • APPLIANCES Dishwasher, Dryer, Microwave, Refrigerator, Stove(s)/Range(s), Washer
  • other interior Features Cooking-Electric, Dryer-Electric, End Unit, Primary Bathroom, Top Floor, Washer, Water Heater

Area & Lot

  • Status Pending
  • Living Area870 Sq.Ft.
  • Total Area870 Sq.Ft.
  • MLS® ID2580599
  • TypeCondo
  • YEAR BUILT2001
  • NeighborhoodSeattle
  • Architecture StylesContemporary
  • View DescriptionTerritorial
  • School DistrictSeattle

Exterior

  • STORIES4
  • roofFlat
  • lot featuresCurbs, Paved, Sidewalk
  • parkingCommon Garage
  • HEAT TYPEBaseboard, Wall Furnace
  • AIR CONDITIONINGNone
  • other exterior FeaturesBrick, Cement Planked, Wood Products

Financial

  • Sales Price$550,000
  • Real Estate Tax $4,855/yr
  • HOA $861/mo
Living room with large corner windows, wooden lounge chairs, and a gray sofa in sunlight.

Schedule a Showing

I would love to show you this beautiful property. Please select your preferred date and time below. I will be in touch shortly to confirm your appointment.

Schedule a Showing

I would love to show you this beautiful property. Please select your preferred date and time below. I will be in touch shortly to confirm your appointment.

Thank you for your interest in 432 NE Ravenna Boulevard Unit: 401, Seattle, WA 98115. We are reviewing your request and will be in touch shortly!

Mortgage Calculator

Estimate your monthly mortgage payment, including the principal and interest, property taxes, and HOA. Adjust the values to generate a more accurate rate.

All estimates are provided for informational purposes only. Actual amounts may vary.
$0,000 Your Payment 20 15 65
$0,000 Your Payment

Seattle

47.6061° N, 122.3328° W

Explore

Work With Us

Get assistance in determining current property value, crafting a competitive offer, writing and negotiating a contract, and much more. Contact us today.

Follow Andrew on Instagram